For Sale: 1131 Forden Place, Kamloops, BC - REW
Boost your listing
Listing featured. Your listing will be featured on REW.
View featured placement
$1,899,900
6 bd 5 ba 4967 sf House

1131 Forden PlaceKamloops, BC, V2C 0J9

West End
  • 6 Bed
  • 5 Bath
  • 4967 Sqft
  • House

About this home

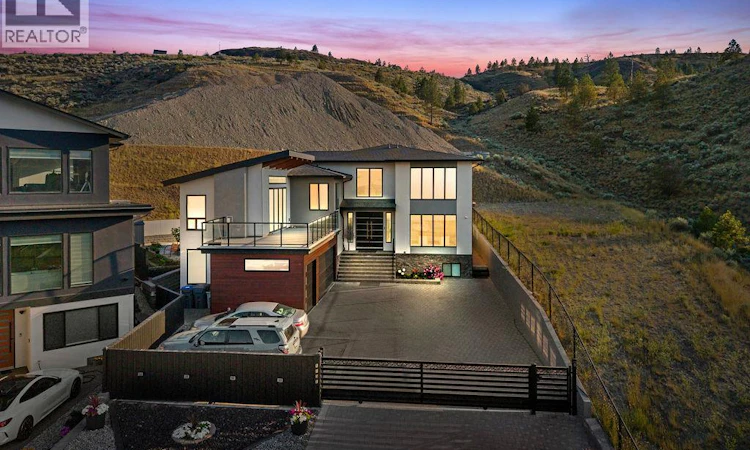
Welcome to 1131 Forden Pl, a stunning custom home designed by the award-winning Motivo Design Group. Offering over 5,000+/- sf of beautifully finished living space, this exceptional residence combines luxury, functionality, and income potential. The grand foyer with soaring 19ft ceilings creates an impressive first impression. The main floor features a bright living room with views, formal dining area, and an open-concept kitchen and family room designed for everyday living and entertaining. The gourmet kitchen boasts a massive island and fully equipped spice kitchen. The Family Room features a gas fireplace and opens to a covered patio with motorized blinds and a gas BBQ hookup, overlooking the fully fenced and private backyard with a separate garden area. The upper level is thoughtfully designed with a private primary retreat featuring its own fireplace, spa-inspired ensuite, walk-in closet, and private patio. Three additional spacious bedrooms each offer their own full ensuite bthrm, while a connected media room provides the perfect space for family movie nights and relaxation. The lower level includes a 1bdrm legal suite & a separate 1-bdrm in-law suite. An oversized 680sf triple-car garage, gated driveway, and ample parking for RVs, boats, and additional vehicles complete this remarkable property. Located in a desirable neighbourhood close all amenities. A rare opportunity to own a truly exceptional home. All measurements are approximate. (id:63626)
Listed by: Sandeep Mahal, Century 21 Assurance Realty Ltd

Home facts and features

Price details
List Price
Gross Taxes for 2026
$11,130
Home facts
Bedrooms
6
Full Bathrooms
5
Parking Spaces
3
Parking Details
Street, Additional Parking, Rv, Attached Garage
Property Type
House
Lot Size
11761 ft²
Depth
Year Built
Built in 2021 (5 yrs old)
Title
Freehold
Style
Multi-levelContemporary
Exterior Finish
Wood, Stone, Stucco
Heating Type
No heat
Features
Security system, Smoke Detector Only, Sprinkler System-Fire
Appliances
Oven - Built-In, Oven - Electric, Refrigerator, Washer & Dryer
Community
Agent details
Primary Agent
Primary Broker
Century 21 Assurance Realty Ltd
Listing details
Days on REW
4 Days
Property Views
16
MLS® Number
10394540
Source
Canadian Real Estate Association

Is this your listing? Help it to stand out.

Mortgage Calculator

Estimated Payments
Purchase Price
Mortgage Total
Down Payment
Amortization
25 Years
Interest Rate
3.99%

Connect with our mortgage partner

Ajay Bhanot

Ajay Bhanot

DLC A.I.M.I. Collective Mortgage Group

Helping you secure the best mortgage deals for your dream home. Let's talk mortgages!

Connect with a mortgage expert

The displayed rates are provided as guidance only, are not guaranteed, or are to be considered an approval of credit. Approval will be based solely on your personal situation. You are encouraged to speak with a Mortgage Professional for the most accurate information and to determine your eligibility.

Property Insights

Beattie Elementary School
  • Public
  • K - 7
Our Lady of Perpetual Help School
  • Independent
  • K - 7
Kamloops Christian School
  • Independent
  • K - 12
Arthur Hatton School
  • Public
  • Pre-K - 6
NorKam Senior Secondary School
  • Public
  • 8 - 12
Sa-hali Secondary School
  • Public
  • 8 - 12
St Ann's Academy
  • Independent
  • K - 12
Dufferin Elementary School
  • Public
  • K - 7
A E Perry School
  • Public
  • Pre-K - 6
Bert Edwards Science & Technology School
  • Public
  • K - 6
School catchments and distances are intended to be used as reference only. To verify enrolment eligibility for a property, contact the school directly.Report Incorrect Info
Sales History data is from public records.
Listing data is subject to copyright, disclaimer, and additional requirements from the data provider. See our Terms of Use for terms applicable to this listing. Listing data was last updated on 2026-07-19.
