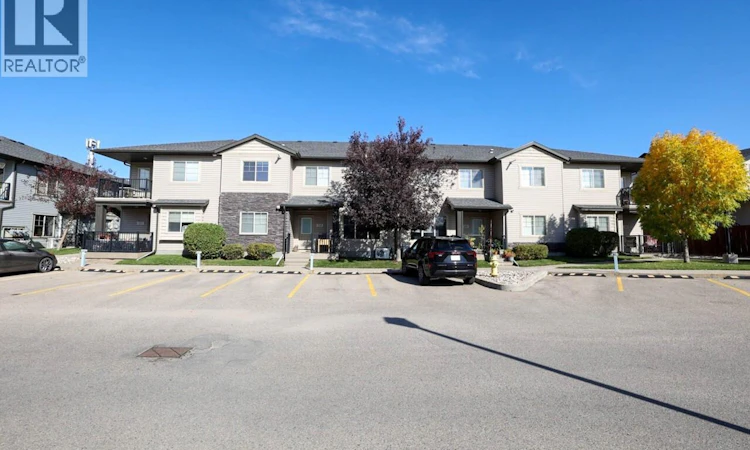
For Sale: 113-5521 Blake Crescent, Regina, SK - REW
Boost your listing
Listing featured. Your listing will be featured on REW.
View featured placement
$242,000
2 bd • 1 ba • 786 sf • Apt/Condo
$242,000

113 5521 Blake CrescentRegina, SK, S4X 0J1

  • 2 Bed
  • 1 Bath
  • 786 Sqft
  • Apt/Condo

About this home

Don’t miss this immaculate and exceptionally well-maintained top-floor condo, ideally located in Regina’s desirable Lakeridge Addition. Situated in a convenient northwest location close to schools, parks, shopping, restaurants, and area amenities, this bright and inviting home is truly move-in ready. The current owner has completed numerous thoughtful updates, including professional repainting, new laminate flooring, and new carpet throughout. The bright, open-concept living area offers a welcoming layout with plenty of natural light. The kitchen features dark cabinetry, laminate countertops, a convenient freestanding island, updated light fixture, and stainless-steel appliances. The spacious living room provides plenty of natural light and direct access to the private deck — perfect for enjoying your morning coffee or relaxing outdoors. Both bedrooms are generously sized and feature new carpet and window treatments, with incredible prairie view. The laundry room provides additional convenient storage and includes a new stackable washer and dryer in 2026. Another valuable feature is the newer tankless water-heating system, which provides domestic hot water while also operating the in-floor heating system. A portable air conditioner is also included for added comfort during warmer months. One of the standout features of this property — and a rare find in condo living — is the convenient single-car garage. Perfect for parking, storage, or both, this is a tremendous added VALUE & benefit, a feature rarely available with comparable units. Bright, immaculate, exceptionally well cared for, and loaded with recent updates, this condo offers comfortable, low-maintenance living in a highly desirable northwest Regina location. Simply move in and enjoy! Call your agent today to schedule a showing. (id:63626)
Listed by: David Guy, Salesperson, Realtyone Real Estate Services Inc.

Home facts and features

Price details
List Price
$242,000
Gross Taxes for 2026
$2,177
Strata Maintenance Fees
$224 Monthly
Home facts
Bedrooms
2
Full Bathrooms
1
Parking Details
Surfaced, Detached Garage, Parking Space(s)
Property Type
Apt/Condo
Year Built
Built in 2012 (14 yrs old)
Title
Condo/Strata
Style
Low rise
Heating Type
In Floor Heating, Natural gas
Cooling
Window air conditioner
Features
Balcony
Appliances
Dishwasher, Dryer, Garage door opener remote(s), Microwave, Refrigerator, Stove, Washer, Window Coverings
Agent details
Primary Agent
David Guy
Primary Broker
Realtyone Real Estate Services Inc.
Listing details
Days on REW
2 Days
MLS® Number
SK049948
Source
Canadian Real Estate Association

Is this your listing? Help it to stand out.

Mortgage Calculator

Estimated Payments
Purchase Price
Mortgage Total
Down Payment
Amortization
25 Years
Interest Rate
3.99%

The displayed rates are provided as guidance only, are not guaranteed, or are to be considered an approval of credit. Approval will be based solely on your personal situation. You are encouraged to speak with a Mortgage Professional for the most accurate information and to determine your eligibility.

Property Insights

MacNeill School
  • n/a
  • K - 8
  • In Catchment
St. Angela Merici School
  • n/a
  • K - 8
  • In Catchment
Centennial School
  • n/a
  • K - 8
  • In Catchment
W.H. Ford School
  • n/a
  • K - 8
  • In Catchment
St. Jerome School
  • n/a
  • K - 8
  • In Catchment
St. Mary School
  • n/a
  • K - 8
  • In Catchment
School catchments and distances are intended to be used as reference only. To verify enrolment eligibility for a property, contact the school directly.Report Incorrect Info
Listing data is subject to copyright, disclaimer, and additional requirements from the data provider. See our Terms of Use for terms applicable to this listing. Listing data was last updated on 2026-10-01.
We use cookies and other technologies for functionality, security, and to provide you with a personalized experience on our online services. By continuing to use our online services, you agree to our Privacy Policy and Terms of Use. For information on how to adjust your privacy settings, visit our Cookie Policy.
Dismiss

