For Sale: 11207 108 Street, Fort St. John, BC - REW
Boost your listing
Listing featured. Your listing will be featured on REW.
View featured placement
$520,000
5 bd • 3 ba • 2921 sf • House
11207 108 Street
Street ViewDirections

11207 108 StreetFort St. John, BC, V1J 6H1

  • 5 Bed
  • 3 Bath
  • 2921 Sqft
  • House

About this home

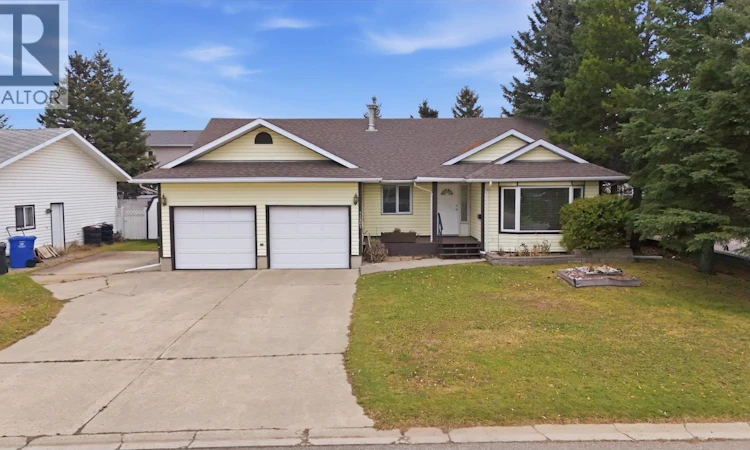
Picture mornings with the truck warm in a double attached garage, the RV parked beside it & a school just a short walk away. This 5-bedroom, 3-bathroom rancher with a fully finished basement sits on an oversized 75 x 121.5 ft lot near CM Finch Elementary in northwest Fort St. John. Weekends start with coffee in the bay-window breakfast nook, looking out at a fenced backyard lined with mature trees. The oak kitchen with stainless steel appliances keeps everyone close while dinner comes together, & the family room next to it is where the day gets unpacked. A big bay window floods the living room with light. When the day winds down, the primary bedroom & ensuite with a walk-in shower are your quiet corner. Downstairs, the gas fireplace makes movie night a standing plan, with two more bedrooms for guests or a home office. Summer evenings belong on the deck. With five bedrooms, nobody has to fight for space. This one’s worth looking at. (id:63626)
Listed by: Elizabeth Chi PREC*, Personal Real Estate Corporation, Century 21 Energy Realty

Home facts and features

Price details
List Price
Gross Taxes for 2026
$4,805
Home facts
Bedrooms
5
Full Bathrooms
3
Parking Details
Garage, Open
Property Type
House
Lot Size
9075 ft²
Depth
Year Built
Built in 1988 (38 yrs old)
Title
Freehold
Exterior Finish
Vinyl siding
Heating Type
Forced air, Natural gas
Basement Details
Finished, Full
Appliances
Dishwasher, Dryer, Refrigerator, Stove, Washer
Agent details
Primary Agent
Elizabeth Chi PREC*
Primary Broker
Century 21 Energy Realty
Listing details
Days on REW
4 Days
Property Views
21
MLS® Number
R3182177
Source
Canadian Real Estate Association
Board
BC Northern Real Estate Board
Is this your listing? Help it to stand out.

Mortgage Calculator

provided by REW Digital Ltd
Estimated Payments
Purchase Price
Mortgage Total
Down Payment
Amortization
25 Years
Interest Rate
3.99%

Connect with our mortgage partner

Kyra Park

Kyra Park

DLC Modern Mortgage Group

Rates are great, but what's even better is working with someone who's not only an excellent mortgage broker, but your friend in the mortgage business, who truly cares about your best interests!

Connect with a mortgage expert

The displayed rates are provided as guidance only, are not guaranteed, or are to be considered an approval of credit. Approval will be based solely on your personal situation. You are encouraged to speak with a Mortgage Professional for the most accurate information and to determine your eligibility.

Property Insights

C M Finch Elementary School
  • Public
  • K - 6
Upper Halfway Elementary School
  • Public
  • K - 9
Bert Ambrose School
  • Public
  • K - 6
Church at Blueberry School
  • Independent
  • 1 - 11
Alwin Holland Elementary School
  • Public
  • K - 6
Bert Bowes Middle School
  • Public
  • 7 - 9
Ecole Central Elementary School of the Arts
  • Public
  • K - 6
Upper Pine Elementary-Junior Secondary School
  • Public
  • K - 9
Clearview Elementary-Junior Secondary School
  • Public
  • K - 9
Dr Kearney Middle School
  • Public
  • 7 - 9
School catchments and distances are intended to be used as reference only. To verify enrolment eligibility for a property, contact the school directly.Report Incorrect Info
Listing data is subject to copyright, disclaimer, and additional requirements from the data provider. See our Terms of Use for terms applicable to this listing. Listing data was last updated on 2026-11-13.
We use cookies and other technologies for functionality, security, and to provide you with a personalized experience on our online services. By continuing to use our online services, you agree to our Privacy Policy and Terms of Use. For information on how to adjust your privacy settings, visit our Cookie Policy.
Dismiss