For Sale: 112 Walker Road, Clearwater, BC - REW
Boost your listing
Listing featured. Your listing will be featured on REW.
View featured placement
$679,900
4 bd 3 ba 2475 sf House

112 Walker RoadClearwater, BC, V0E 1N1

  • 4 Bed
  • 3 Bath
  • 2475 Sqft
  • House

About this home

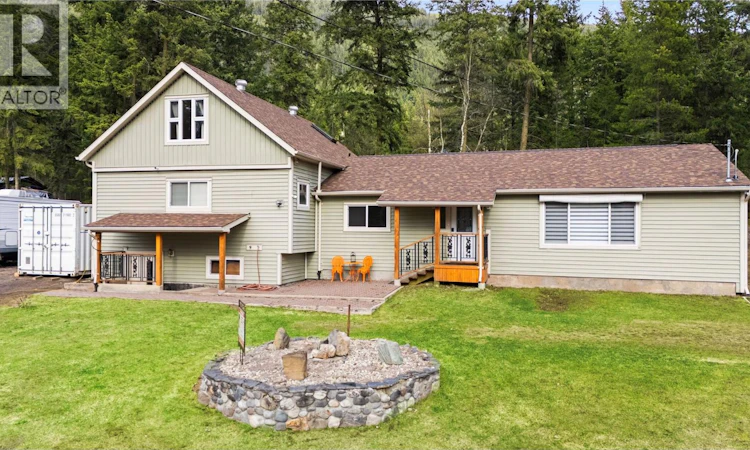
Beautifully finished home sits on a 0.43-acre lot with river and valley views and is perfect for a bed-and-breakfast with its own private entrance. The owner's care is evident throughout. The layout features minimal stairs between levels placing all main living areas on the ground floor, suitable for people of any age or lifestyle. The house includes four bedrooms, an office, and a large bonus room upstairs that could be used as another bedroom or flexible space. Filled with natural light from oversized windows, the kitchen offers plenty of cabinetry, a pantry, lots of counter space, and opens onto a covered patio ideal for entertaining or relaxing. The dining and living areas are open-concept, with custom hardwood floors and a tongue-and-groove ceiling, adding distinctive charm not often found elsewhere. The primary bedroom on the main floor features generous closet space and an attractive ensuite with easy access to laundry. Recent improvements include a new roof, a new hot water tank in April 2025, and updated appliances—a refrigerator, dishwasher, and microwave hood fan combo added in 2022. With careful maintenance and unique updates, this home is ready for you to move in. (id:63626)
Listed by: Jodi Fennell, Royal LePage Westwin (Barriere)

Home facts and features

Price details
List Price
Gross Taxes for 2026
$1,227
Home facts
Bedrooms
4
Full Bathrooms
2
Partial Bathrooms
1
Property Type
House
Lot Size
18730 ft²
Depth
Year Built
Built in 1970 (56 yrs old)
Title
Freehold
Style
Multi-level
Exterior Finish
Vinyl siding
Heating Type
Heat Pump, Forced air, See remarks
Cooling
Heat Pump
Basement Details
Crawl space
Features
Smoke Detector Only
Appliances
Range - Electric, Refrigerator, Washer & Dryer, Water Heater - Electric, Water softener
Agent details
Primary Agent
Primary Broker
Royal LePage Westwin (Barriere)
Listing details
Days on REW
127 Days
Property Views
316
MLS® Number
10379600
Source
Canadian Real Estate Association

Is this your listing? Help it to stand out.

Mortgage Calculator

Estimated Payments
Purchase Price
Mortgage Total
Down Payment
Amortization
25 Years
Interest Rate
3.99%

Connect with our mortgage partner

Ajay Bhanot

Ajay Bhanot

DLC A.I.M.I. Collective Mortgage Group

Helping you secure the best mortgage deals for your dream home. Let's talk mortgages!

Connect with a mortgage expert

The displayed rates are provided as guidance only, are not guaranteed, or are to be considered an approval of credit. Approval will be based solely on your personal situation. You are encouraged to speak with a Mortgage Professional for the most accurate information and to determine your eligibility.

Property Insights

Jasper Junior Senior High School
  • n/a
  • -
  • In Catchment
École Desrochers
  • n/a
  • -
  • In Catchment
Jasper Elementary School
  • n/a
  • -
  • In Catchment
Pemberton Secondary School
  • Public
  • 8 - 12
  • In Catchment
Signal Hill School
  • Public
  • Pre-K - 7
  • In Catchment
St. Gregory Catholic School
  • n/a
  • -
  • In Catchment
École Mountain View School
  • n/a
  • -
  • In Catchment
Father Gerard Redmond Community Catholic School
  • n/a
  • -
  • In Catchment
Harry Collinge High School
  • n/a
  • -
  • In Catchment
Crescent Valley School
  • n/a
  • -
  • In Catchment
School catchments and distances are intended to be used as reference only. To verify enrolment eligibility for a property, contact the school directly.Report Incorrect Info
Sales History data is from public records.
Listing data is subject to copyright, disclaimer, and additional requirements from the data provider. See our Terms of Use for terms applicable to this listing. Listing data was last updated on 2026-07-21.
