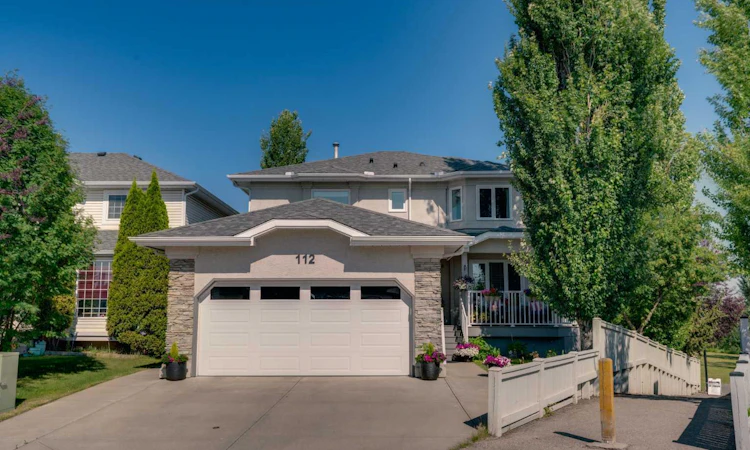
For Sale: 112 Hidden Vale Place NW, Calgary, AB - REW
Boost your listing
Listing featured. Your listing will be featured on REW.
View featured placement
$929,900
4 bd 4 ba 2447 sf House

112 Hidden Vale Place NWCalgary, AB, T3A 5C5

Hidden Valley
  • 4 Bed
  • 4 Bath
  • 2447 Sqft
  • House

About this home

Welcome to this extensively renovated two-storey home in the sought-after community of Hidden Valley, where exceptional craftsmanship, thoughtful upgrades, and modern comfort come together. With major improvements completed throughout, this is a truly move-in-ready home designed for years of worry-free living. The heart of the home is the stunning custom kitchen by Pride Kitchens, created as part of a complete main-floor transformation. Taken back to the studs and structurally redesigned, the main level now offers a bright, open-concept layout perfect for everyday living & entertaining. The kitchen features a remarkable 16-foot granite island, custom cabinetry, premium appliances, including a dual-fuel Samsung range, Bosch Wi-Fi dishwasher, Panasonic microwave, & Whirlpool refrigerator with a versatile convertible freezer system. Matching custom-built storage continues into the mudroom & front entry, creating a seamless and upscale finish throughout. The extensive interior upgrades continue with brand-new commercial-grade luxury vinyl plank flooring, premium broadloom in the upper bedrooms, refinished flat ceilings, triple-pane windows, new exterior doors, upgraded attic insulation, & the complete replacement of all Poly-B plumbing. Custom blinds have been installed throughout many of the home's principal rooms. Upstairs, the spacious primary retreat has been thoughtfully reconfigured to include a second walk-in closet & a beautifully renovated ensuite featuring custom cabinetry, a freestanding soaker tub, updated tile work, & quality finishes throughout. Custom floor-to-ceiling built-in bookcases enhance both the upper-level office/sitting room and the main-floor office or craft room. The fully finished basement is designed for entertaining, featuring a stylish new wet bar complete with a sink, wine fridge, and beverage fridge. A professional-size pool table may also be available for inclusion. Additional premium features include a Trane high-efficiency furnace, Trane central air conditioning, Rinnai continuous hot water system, Kinetico drinking water filtration and whole-home water softener systems, a radon mitigation system, low-flush toilets throughout, and Telus fibre optic connectivity. Outside, the home's curb appeal is equally impressive. The exterior has been professionally finished with a CHIC Liquid Vinyl coating backed by a lifetime guarantee, eliminating the need for future painting. The rebuilt front porch features wider steps, composite decking, and new railings, while the professionally installed Trimlight system offers customizable exterior lighting controlled directly from your smartphone. Outdoor living is enhanced by a new rear deck, refinished upper deck with Duradek flooring and updated railings, upgraded deck columns, LeafFilter gutter protection, and a matching shed with a new roof and exterior finish. This meticulously upgraded Hidden Valley home offers an exceptional combination of luxury, functionality, & long-term peace of mind.
Listed by: Brett Mote, MaxWell Capital Realty

Home facts and features

Price details
List Price
Home facts
Bedrooms
4
Full Bathrooms
3
Partial Bathrooms
1
Parking Spaces
2
Property Type
House
Lot Size
5663 ft²
Frontage
25.59 ft
Year Built
Built in 1992 (34 yrs old)
Style
2 Storey
Heating Type
High Efficiency,ENERGY STAR Qualified Equipment,Forced Air,Natural Gas
Cooling
Central Air
Basement Details
Full
Features
Back Yard, Backs On To Park/green Space, Balcony, Basement, Gas, Granite Counters, Kitchen Island, Landscaped, Lawn, Lighting, Living Room, Low Flow Plumbing Fixtures, Main Level, No Back Lane, No Smoking Home, Open Floorplan, Other, Park, Pie Shaped Lot, Private, Private Yard, Schools Nearby, Sidewalks, Street Lights, Tankless Hot Water, Vinyl Windows, Walk-in Closet(s), Walking/bike Paths, Wet Bar
Amenities
Playground, Shopping Nearby
Appliances
Bar Fridge, Central Air Conditioner, Dishwasher, Dryer, Garage Control(s), Gas Cooktop, Microwave, Range Hood, Refrigerator, Tankless Water Heater, Washer, Wine Refrigerator
Community
Agent details
Primary Agent
Primary Broker
MaxWell Capital Realty
Secondary Agent
Secondary Broker
MaxWell Capital Realty
Listing details
Days on REW
1 Day
MLS® Number
A2332867
Source
Pillar 9
Board
Calgary Real Estate Board
Is this your listing? Help it to stand out.

Mortgage Calculator

Estimated Payments
Purchase Price
Mortgage Total
Down Payment
Amortization
25 Years
Interest Rate
3.99%

Connect with our mortgage partner

Aamir Khalique

Aamir Khalique

Dominion Lending

Found a home you love? Let's get you pre-approved and mortgage-ready so you can shop with confidence and make stronger offers.

Connect with a mortgage expert

The displayed rates are provided as guidance only, are not guaranteed, or are to be considered an approval of credit. Approval will be based solely on your personal situation. You are encouraged to speak with a Mortgage Professional for the most accurate information and to determine your eligibility.

Property Insights

Simons Valley School
  • n/a
  • -
  • In Catchment
Monsignor Neville Anderson School
  • n/a
  • -
  • In Catchment
St. Elizabeth Seton School
  • n/a
  • -
  • In Catchment
Valley Creek School
  • n/a
  • -
  • In Catchment
Hidden Valley School
  • n/a
  • -
  • In Catchment
St. Bede Elementary School
  • n/a
  • -
  • In Catchment
Captain Nichola Goddard School
  • n/a
  • -
  • In Catchment
St. Jerome Elementary School
  • n/a
  • -
  • In Catchment
Beddington Heights School
  • n/a
  • -
  • In Catchment
Kenneth D. Taylor School
  • n/a
  • -
  • In Catchment
School catchments and distances are intended to be used as reference only. To verify enrolment eligibility for a property, contact the school directly.Report Incorrect Info
Listing data is subject to copyright, disclaimer, and additional requirements from the data provider. See our Terms of Use for terms applicable to this listing. Listing data was last updated on 2026-07-30.
We use cookies and other technologies for functionality, security, and to provide you with a personalized experience on our online services. By continuing to use our online services, you agree to our Privacy Policy and Terms of Use. For information on how to adjust your privacy settings, visit our Cookie Policy.
Dismiss

