For Sale: 111-87 Pebblecreek Crescent, Dartmouth, NS - REW
Boost your listing
Listing featured. Your listing will be featured on REW.
View featured placement
$439,900
2 bd 1 ba 1069 sf Apt/Condo
$439,900

111 87 Pebblecreek CrescentDartmouth, NS, B2W 0J9

  • 2 Bed
  • 1 Bath
  • 1069 Sqft
  • Apt/Condo

About this home

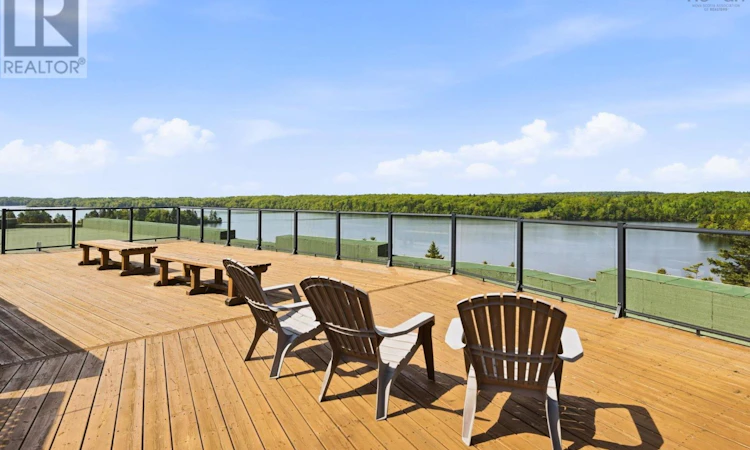
Lakeside Luxury Meets Maintenance-Free Living at 87 Pebblecreek! Welcome to Unit 111 at 87 Pebblecreek Crescent, a beautifully appointed, main-level condo offering the perfect blend of modern convenience and tranquil surroundings. Nestled in the highly sought-after Portland Estates area right on the shores of Morris Lake, this bright and incredibly spacious unit delivers an effortless lifestyle with no stairs or elevators required to get home. The kitchen is a chefs delight, complete with quality finishes and ample storage, flowing seamlessly into the expansive living and dining areas. From your living space, step directly onto your private patioperfect for enjoying your morning coffee or a quiet evening in the fresh air. The primary bedroom is large and features a walk-in closet. The spacious second bedroom provides the perfect setup for guests or a home office. The main bath and laundry/storage area complete the unit. Keep nice and cool in the summer with an efficient ductless heat pump. Living at 87 Pebblecreek means enjoying an exceptional suite of building amenities, including underground heated parking (#37), a private storage unit in front of the parking space (5x5), a fitness center, a social room, and a spectacular rooftop patio with panoramic lake views. Best of all, your monthly condo fees of $472.60 cover your heat, hot/cold water, snow removal, and landscaping. Located just steps away from local walking trails and minutes from everyday shopping, dining, and Dartmouths best amenities, this pet-friendly, non-smoking building (for new owners) offers the peaceful retirement or executive lifestyle you've been searching for. Dont miss out on this pristine, main-floor gemschedule your private viewing today! (id:63626)
Listed by: Edward Whebby, Exit Realty Metro

Home facts and features

Price details
List Price
$439,900
Strata Maintenance Fees
$473 Monthly
Home facts
Bedrooms
2
Full Bathrooms
1
Parking Details
Heated Garage, Garage, Paved Yard, Underground
Property Type
Apt/Condo
Year Built
Built in 2010 (16 yrs old)
Title
Condo/Strata
Exterior Finish
Brick
Heating Type
Heat Pump, Baseboard heaters, Electric, Natural gas, Hot Water, Ductless
Cooling
Air Conditioned
Features
Walk-In Closet
Amenities
32in min Doorways, Entry less than 3 steps
Agent details
Primary Agent
Primary Broker
Exit Realty Metro
Listing details
Days on REW
7 Days
MLS® Number
202617551
Source
Canadian Real Estate Association
Board
Nova Scotia Association of REALTORS®

Is this your listing? Help it to stand out.

Mortgage Calculator

Estimated Payments
Purchase Price
Mortgage Total
Down Payment
Amortization
25 Years
Interest Rate
3.99%

The displayed rates are provided as guidance only, are not guaranteed, or are to be considered an approval of credit. Approval will be based solely on your personal situation. You are encouraged to speak with a Mortgage Professional for the most accurate information and to determine your eligibility.

Property Insights

Marshview Middle School
  • n/a
  • 5 - 8
  • In Catchment
Salem Elementary School
  • n/a
  • K - 4
  • In Catchment
Sackville Christian Academy
  • n/a
  • K - 12
  • In Catchment
Riverside Consolidated School
  • n/a
  • K - 5
  • In Catchment
Tantramar Regional High School
  • n/a
  • 9 - 12
  • In Catchment
Dorchester Consolidated School
  • n/a
  • K - 8
  • In Catchment
Port Elgin Regional School
  • n/a
  • K - 8
  • In Catchment
Caledonia Regional High School
  • n/a
  • 6 - 12
  • In Catchment
Hillsborough Elementary School
  • n/a
  • K - 5
  • In Catchment
École Abbey-Landry
  • n/a
  • K - 8
  • In Catchment
School catchments and distances are intended to be used as reference only. To verify enrolment eligibility for a property, contact the school directly.Report Incorrect Info
Listing data is subject to copyright, disclaimer, and additional requirements from the data provider. See our Terms of Use for terms applicable to this listing. Listing data was last updated on 2026-07-21.

