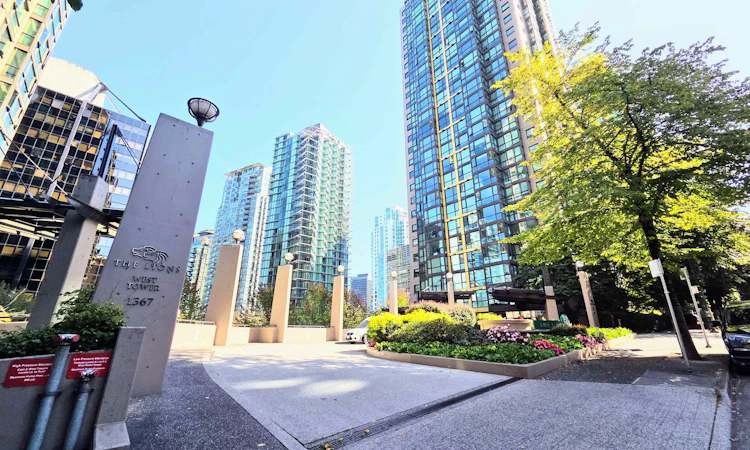
For Sale: 1109-1367 Alberni Street, Vancouver, BC - REW
Boost your listing
Listing featured. Your listing will be featured on REW.
View featured placement
$398,000
0 bd 1 ba 396 sf Apt/Condo

1109 - 1367 Alberni StreetVancouver, BC, V6E 4R9

West End
  • 0 Bed
  • 1 Bath
  • 396 Sqft
  • Apt/Condo

About this home

THE LIONS – Experience vibrant downtown Vancouver living in this highly sought-after north-facing studio in the heart of Coal Harbour. This home offers an efficient layout with no wasted space and floor-to-ceiling bay windows showcasing beautiful partial views of the North Shore mountains and Coal Harbour marina. Enjoy the convenience of new oven, dining bar, in-suite laundry, storage room, additional large size locker and underground parking. The Lions is renowned for exceptional management, proactive maintenance and great amenities include 24/7 concierge, gym, sauna, party/media room, EV charging, car wash and guest suites. The location is truly exceptional—just steps from Robson Street’s restaurants, cafés, shops and everyday amenities, Coal Harbour seawall, Stanley Park and downtown.
Listed by: Ichiro Komine, Sutton Group-West Coast Realty (Langley)

Home facts and features

Price details
List Price
Gross Taxes for 2026
$1,386
Strata Maintenance Fees
$353
Home facts
Bedrooms
0
Full Bathrooms
1
Parking Spaces
1
Parking Details
Underground
Property Type
Apt/Condo
Year Built
Built in 1999 (27 yrs old)
Title
Freehold Strata
Heating Type
Baseboard
Features
In Unit Laundry, Shopping Nearby, Storage
Amenities
Bike Room, Caretaker, Concierge, Exercise Centre, Management, Recreation Facilities, Sauna, Steam Room, Trash
Appliances
Dishwasher, Microwave, Refrigerator, Stove, Washer & Dryer
Community
Agent details
Primary Agent
Primary Broker
Sutton Group-West Coast Realty (Langley)
Listing details
Days on REW
5 Days
Property Views
46
MLS® Number
R3163655
Source
GVR, FVREB, CADREB, BCNREB
Board
Real Estate Board of Greater Vancouver
Is this your listing? Help it to stand out.

Building Information

The Lions, Apt/Condo in West End
The Lions is a two tower complex located on Alberni in between Broughton and Jervis Street. The Lions are within walking distance to Robson Street shopping and amenities, and a 5-minute walk to the Coal Harbour Seawall.
Units:
463
Floors:
30
Built in:
1999
Active Listings:
4

Mortgage Calculator

Estimated Payments
Purchase Price
Mortgage Total
Down Payment
Amortization
25 Years
Interest Rate
3.99%

Connect with our mortgage partner

Aamir Khalique

Aamir Khalique

Dominion Lending

Found a home you love? Let's get you pre-approved and mortgage-ready so you can shop with confidence and make stronger offers.

Connect with a mortgage expert

The displayed rates are provided as guidance only, are not guaranteed, or are to be considered an approval of credit. Approval will be based solely on your personal situation. You are encouraged to speak with a Mortgage Professional for the most accurate information and to determine your eligibility.

Property Insights

Lord Roberts Annex
  • Public
  • K - 3
  • In Catchment
King George Secondary School
  • Public
  • 8 - 12
  • In Catchment
Lord Roberts Elementary School
  • Public
  • K - 7
  • In Catchment
Pattison School
  • Independent
  • 9 - 12
Madrona Senior School
  • Independent
  • 8 - 10
Columbia Academy
  • Independent
  • 10 - 12
Alexander Academy
  • Independent
  • 8 - 12
Anchor Point Montessori School
  • Independent
  • K - 7
Lowell High School
  • Independent
  • 10 - 12
Sino Bright School BC
  • Independent
  • 8 - 12
School catchments and distances are intended to be used as reference only. To verify enrolment eligibility for a property, contact the school directly.Report Incorrect Info
Sales History data is from public records.
Listing data is subject to copyright, disclaimer, and additional requirements from the data provider. See our Terms of Use for terms applicable to this listing. Listing data was last updated on 2026-09-18.
We use cookies and other technologies for functionality, security, and to provide you with a personalized experience on our online services. By continuing to use our online services, you agree to our Privacy Policy and Terms of Use. For information on how to adjust your privacy settings, visit our Cookie Policy.
Dismiss
