For Sale: 1108 S 11 Street, Cranbrook, BC - REW
Boost your listing
Listing featured. Your listing will be featured on REW.
View featured placement
$499,900
3 bd 2 ba 2080 sf House

1108 11 Street SCranbrook, BC, V1C 1V8

  • 3 Bed
  • 2 Bath
  • 2080 Sqft
  • House

About this home

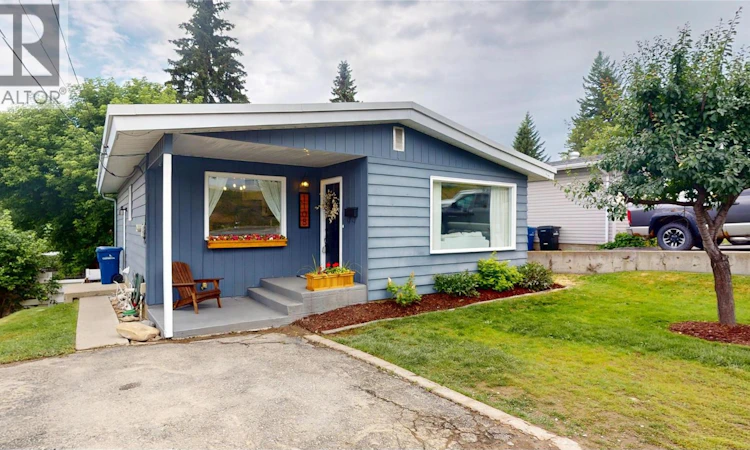
Turn the key and move right in! This beautifully updated home is packed with charm, functionality, and curb appeal, all nestled in one of Cranbrook's most desirable neighbourhoods. A mature plum tree welcomes you home, while the refreshed exterior sets the tone for what's inside. The main floor has undergone extensive renovations, including new windows, fresh paint, all-new flooring throughout, a stunning kitchen renovation completed in 2021, an updated bathroom, and stylish new light fixtures. The functional layout offers three bedrooms all on the main level, making it an ideal home for families or anyone looking for convenient one-level living. The lower level is the perfect place to relax or entertain, featuring a cozy gas fireplace, wet bar, full bathroom, and a convenient mudroom. Movie nights are taken to the next level with the included projector, while the covered hot tub—complete with string lights that stay—creates the perfect backyard retreat in every season. Outside, you'll find a fully fenced backyard with freshly painted fencing, underground sprinklers, and a storage shed for all your tools and outdoor gear. Additional features include central air conditioning, plumbing for central vacuum, a sump pump, and a recently replaced water main. From the thoughtful updates to the inviting outdoor spaces, this truly turnkey home offers the perfect blend of comfort, style, and practicality in a fantastic neighbourhood. All that's left to do is unpack and enjoy! (id:63626)
Listed by: Amber Wetherill PREC*, RE/MAX Blue Sky Realty

Home facts and features

Price details
List Price
Gross Taxes for 2026
$3,915
Home facts
Bedrooms
3
Full Bathrooms
2
Property Type
House
Lot Size
4791 ft²
Depth
Year Built
Built in 1972 (54 yrs old)
Title
Freehold
Style
Ranch
Exterior Finish
Aluminum
Heating Type
Forced air, See remarks
Cooling
Central air conditioning
Basement Details
Full
Appliances
Dishwasher, Hood Fan, Microwave, Range - Electric, Refrigerator, Washer & Dryer
Agent details
Primary Agent
Primary Broker
RE/MAX Blue Sky Realty
Listing details
Days on REW
4 Days
Property Views
15
MLS® Number
10394589
Source
Canadian Real Estate Association

Is this your listing? Help it to stand out.

Mortgage Calculator

Estimated Payments
Purchase Price
Mortgage Total
Down Payment
Amortization
25 Years
Interest Rate
3.99%

Connect with our mortgage partner

Ajay Bhanot

Ajay Bhanot

DLC A.I.M.I. Collective Mortgage Group

Helping you secure the best mortgage deals for your dream home. Let's talk mortgages!

Connect with a mortgage expert

The displayed rates are provided as guidance only, are not guaranteed, or are to be considered an approval of credit. Approval will be based solely on your personal situation. You are encouraged to speak with a Mortgage Professional for the most accurate information and to determine your eligibility.

Property Insights

Amy Woodland School
  • Public
  • Pre-K - 6
Gordon Terrace Elementary School
  • Public
  • K - 6
Kootenay Orchards Elementary School
  • Public
  • K - 6
Parkland Middle School
  • Public
  • 7 - 9
T M Roberts Elementary School
  • Public
  • K - 6
Laurie Middle School
  • Public
  • 7 - 9
Mount Baker Secondary School
  • Public
  • 10 - 12
Pinewood Elementary School
  • Public
  • K - 6
St Mary's Catholic Independent School
  • Independent
  • K - 6
Highlands Elementary School
  • Public
  • K - 6
School catchments and distances are intended to be used as reference only. To verify enrolment eligibility for a property, contact the school directly.Report Incorrect Info
Listing data is subject to copyright, disclaimer, and additional requirements from the data provider. See our Terms of Use for terms applicable to this listing. Listing data was last updated on 2026-07-19.

