


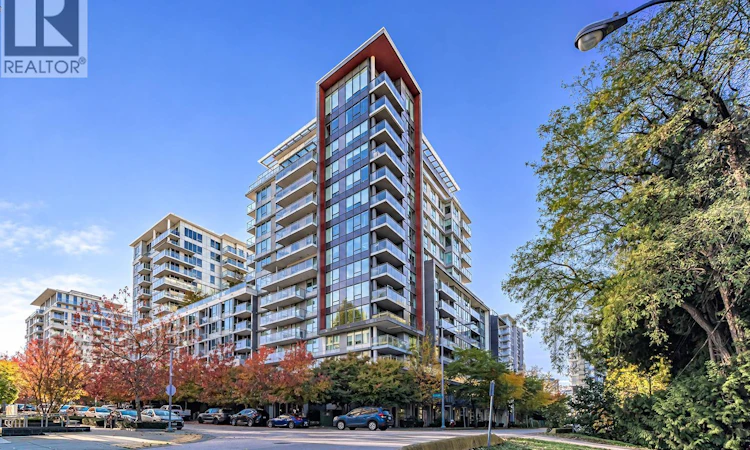
 Street View
 Directions
$826,000
Get pre-approved1107 3131 Ketcheson RoadRichmond, BC, V6X 0N4
West Cambie- 2 Bed
- 2 Bath
- 966 Sqft
- Apt/Condo
About this home
Listed by: Michael Xu PREC*, Personal Real Estate Corporation, Sutton Group-West Coast Realty
Live Streams and Open Houses
 Apple
 Google
 Outlook.com
 Outlook Desktop
 Yahoo
Home facts and features
List Price
$826,000
Gross Taxes for 2025
$2,887
Strata Maintenance Fees
$721 Monthly
Bedrooms
2
Full Bathrooms
2
Parking Spaces
1
Parking Details
Underground
Property Type
Apt/Condo
Year Built
Built in 2016 (10 yrs old)
Title
Condo/Strata
Heating Type
Heat Pump
Cooling
Air Conditioned
Pool
Indoor Pool
Features
Central location, Laundry - In Suite, Smoke Detectors, Sprinkler System-Fire
Amenities
Exercise Centre, Recreation Centre
Appliances
All, Oven - Built-In
Community
Primary Agent
Primary Broker
Sutton Group-West Coast Realty
Secondary Agent
Secondary Broker
Sutton Group-West Coast Realty
Days on REW
9 Days
Property Views
61
MLS® Number
R3181262
Source
Canadian Real Estate Association

Building Information
Concord Gardens by Concord Pacific is here! Luxurious yet practical with contemporary design and high craftsmanship. Beautiful gardens and full of amenities complete with high end finishings, deluxe amenities, open balconies, and state of the art heating and cooling systems. Walking distance to retail, restaurants, and future skytrain station.
- Units:
- 259
- Floors:
- n/a
- Built in:
- 2016
- Active Listings:
- 3

Mortgage Calculator
provided by REW Digital Ltd
Connect with our mortgage partner

Oscar Tang
RTC Mortgage - Oscar Tang
Whether you're buying your first home or making your next move, I'm here to simplify the mortgage process and find financing that fits your needs and future goals.
Connect with a mortgage expert
Connect to a mortgage specialist

Oscar Tang
RTC Mortgage - Oscar Tang
Based on your down payment, you may not be able to get the desired purchase price approved. But don’t lose faith, speak with an expert to figure out some options.
The displayed rates are provided as guidance only, are not guaranteed, or are to be considered an approval of credit. Approval will be based solely on your personal situation. You are encouraged to speak with a Mortgage Professional for the most accurate information and to determine your eligibility.

Cities near West Cambie
Neighborhoods near West Cambie
Listing data is subject to copyright, disclaimer, and additional requirements from the data provider. See our Terms of Use for terms applicable to this listing. Listing data was last updated on 2026-11-13.
Call Agent

Owen Yu
- Phone:
- (236) 333-3333
- Office:
- 604-925-1111