For Sale: 1100 Fort Street, Regina, SK - REW
Boost your listing
Listing featured. Your listing will be featured on REW.
View featured placement
$199,900
2 bd • 1 ba • 714 sf • House
$199,900

1100 Fort StreetRegina, SK, S4T 5R7

  • 2 Bed
  • 1 Bath
  • 714 Sqft
  • House

About this home

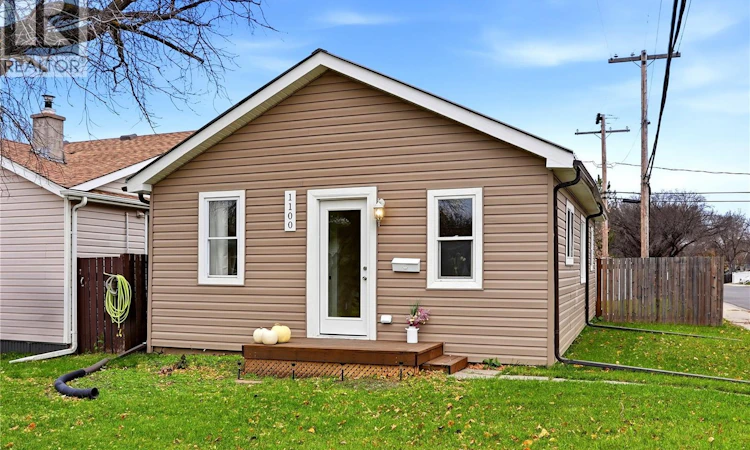
Some homes just feel like a fresh start. Especially when someone else has already done the hard parts. Picture this: You pull up to a quiet corner lot in Mount Royal. The street is peaceful, the neighbours are the kind who wave, and the front door opens to a home that's been completely renovated. New electric fireplace, wiring, plumbing, insulation, drywall, flooring, ceilings, and windows. New kitchen cabinets, counter tops, and backsplash. A bright bathroom with a new tub, vanity, fan, touchscreen LED mirror, and gorgeous tile. The new sump pit and pump are already installed, so the hard, unglamorous work is handled. The outside got the same love: new vinyl siding, soffit, and fascia under a tough tin roof that's built to last. Imagine coffee on the back deck off of the kitchen, the dog running free in the fully fenced backyard, a little garden taking shape beside the shed, and plenty of room for a future garage. Then there's the location! Minutes away is one of Regina's best residential parks, A.E. Wilson Park. Across from the RCMP Heritage Centre and barracks, walking/cycling trails weave around Wascana Creek with a walking bridge, plenty of room to roam, the nearby Jack Hamilton Ice Arena, and Rick Hansen Optimist Playground with a large spray park to beat the summer heat. Several schools are nearby, as well as easy access to NW Regina amenities, and Regina's second Costco opening soon. With zero renovation stress in your future, this 714 sq ft, 2-bedroom home is great value in a quiet, convenient, and scenic neighbourhood, and it's ready for whatever comes next for you. Move-in ready with quick possession available. Starter home or simply starting over. Revenue home. Downsizing. This is the safe, sturdy, and stylish place where your next chapter begins. (id:63626)
Listed by: Angela Lockhart, Salesperson, Realtyone Real Estate Services Inc.

Home facts and features

Price details
List Price
$199,900
Gross Taxes for 2026
$1,383
Home facts
Bedrooms
2
Full Bathrooms
1
Property Type
House
Lot Size
3029 ft²
Depth
Year Built
Built in 1940 (86 yrs old)
Title
Freehold
Style
Bungalow
Heating Type
Forced air, Natural gas
Basement Details
Unfinished, Partial, Crawl space
Features
Corner Site, Sump Pump, Treed
Appliances
Dryer, Oven - Built-In, Refrigerator, Storage Shed, Stove, Washer, Window Coverings
Agent details
Primary Agent
Angela Lockhart
Primary Broker
Realtyone Real Estate Services Inc.
Listing details
Days on REW
1 Day
MLS® Number
SK052108
Source
Canadian Real Estate Association
Is this your listing? Help it to stand out.

Mortgage Calculator

provided by REW Digital Ltd
Estimated Payments
Purchase Price
Mortgage Total
Down Payment
Amortization
25 Years
Interest Rate
3.99%

The displayed rates are provided as guidance only, are not guaranteed, or are to be considered an approval of credit. Approval will be based solely on your personal situation. You are encouraged to speak with a Mortgage Professional for the most accurate information and to determine your eligibility.

Property Insights

Walker School
  • n/a
  • K - 8
  • In Catchment
St. Francis Community School
  • n/a
  • K - 8
  • In Catchment
Rosemont School
  • n/a
  • K - 8
  • In Catchment
Martin Collegiate
  • n/a
  • 9 - 12
  • In Catchment
McLurg School
  • n/a
  • K - 8
  • In Catchment
St. Joan Of Arc School
  • n/a
  • K - 8
  • In Catchment
Ruth M. Buck School
  • n/a
  • K - 8
  • In Catchment
St. Josaphat School
  • n/a
  • K - 8
  • In Catchment
St. Mary School
  • n/a
  • K - 8
  • In Catchment
W.H. Ford School
  • n/a
  • K - 8
  • In Catchment
School catchments and distances are intended to be used as reference only. To verify enrolment eligibility for a property, contact the school directly.Report Incorrect Info
Listing data is subject to copyright, disclaimer, and additional requirements from the data provider. See our Terms of Use for terms applicable to this listing. Listing data was last updated on 2026-10-28.
We use cookies and other technologies for functionality, security, and to provide you with a personalized experience on our online services. By continuing to use our online services, you agree to our Privacy Policy and Terms of Use. For information on how to adjust your privacy settings, visit our Cookie Policy.
Dismiss