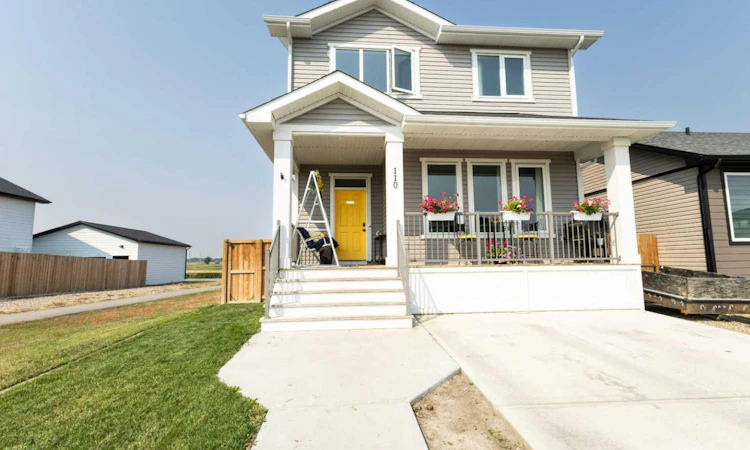
For Sale: 110 Prairie Gold Street, Taber, AB - REW
Boost your listing
Listing featured. Your listing will be featured on REW.
View featured placement
$569,900
5 bd 4 ba 1580 sf House

110 Prairie Gold StreetTaber, AB, T1G 0G3

  • 5 Bed
  • 4 Bath
  • 1580 Sqft
  • House

About this home

Spacious 5-Bedroom Family Home in Prairie Lake Estates! Welcome to this beautifully designed, fully developed two-storey home in the sought-after Prairie Lake Estates subdivision. With scenic walking paths, a playground just steps away, and no neighbors behind, this home offers the perfect blend of comfort, convenience, and privacy. Featuring 5 bedrooms and 3.5 bathrooms, this home provides plenty of space for growing families and entertaining guests. The bright, open-concept main floor is designed for everyday living, seamlessly connecting the kitchen, dining, and living areas. The kitchen is the heart of the home, complete with a large center island that's perfect for meal prep, casual dining, or gathering with family and friends. A convenient half bathroom completes the main level. Upstairs, you'll find 3 spacious bedrooms and 2 full bathrooms, including a relaxing primary suite featuring a walk-in closet and private ensuite bathroom. The fully finished basement expands your living space with 2 additional bedrooms, a full bathroom, and a family room, making it ideal for guests, teens, or a home office and recreation area. Enjoy outdoor living from the welcoming front porch or unwind on the back deck overlooking the fully fenced backyard. With no rear neighbors, you'll appreciate the added privacy and peaceful views. Located in the family-friendly Prairie Lake Estates neighborhood, you'll love having walking paths and a playground just steps from your front door, making it easy to enjoy the outdoors year-round. This move-in-ready home offers the space, layout, and location you've been searching for. Don't miss your opportunity to make it yours—book your showing today!
Listed by: Tina Neudorf, REAL BROKER

Home facts and features

Price details
List Price
Home facts
Bedrooms
5
Full Bathrooms
3
Partial Bathrooms
1
Property Type
House
Lot Size
3921 ft²
Frontage
38.00 ft
Year Built
Built in 2019 (7 yrs old)
Style
2 Storey
Heating Type
Forced Air,Natural Gas
Cooling
Central Air
Basement Details
Full
Features
Back Yard, Dog Run, Electric, Kitchen Island, Landscaped, Living Room, Open Floorplan, Pond, Private Yard, Rectangular Lot, Sidewalks, Street Lights, Upper Level, Vinyl Windows, Walk-in Closet(s), Walking/bike Paths
Amenities
Playground
Appliances
Central Air Conditioner, Dishwasher, Dryer, Microwave Hood Fan, Refrigerator, Stove(s), Washer, Window Coverings
Agent details
Primary Agent
Primary Broker
REAL BROKER
Secondary Agent
Secondary Broker
REAL BROKER
Listing details
Days on REW
3 Days
MLS® Number
A2333055
Source
Pillar 9
Board
Lethbridge & District Association of REALTORS®
Is this your listing? Help it to stand out.

Mortgage Calculator

Estimated Payments
Purchase Price
Mortgage Total
Down Payment
Amortization
25 Years
Interest Rate
3.99%

Connect with our mortgage partner

Aamir Khalique

Aamir Khalique

Dominion Lending

Found a home you love? Let's get you pre-approved and mortgage-ready so you can shop with confidence and make stronger offers.

Connect with a mortgage expert

The displayed rates are provided as guidance only, are not guaranteed, or are to be considered an approval of credit. Approval will be based solely on your personal situation. You are encouraged to speak with a Mortgage Professional for the most accurate information and to determine your eligibility.

Property Insights

St. Patrick's Roman Catholic Separate School
  • n/a
  • -
Dr. Hamman School
  • n/a
  • -
Taber Christian School Alternative Program
  • n/a
  • -
St. Mary's Roman Catholic Separate School
  • n/a
  • -
Taber Central School
  • n/a
  • -
D. A. Ferguson Middle School
  • n/a
  • -
W. R. Myers High School
  • n/a
  • -
Delco Colony School
  • n/a
  • -
Midland Colony School
  • n/a
  • -
Bluegrass Colony School
  • n/a
  • -
School catchments and distances are intended to be used as reference only. To verify enrolment eligibility for a property, contact the school directly.Report Incorrect Info
Listing data is subject to copyright, disclaimer, and additional requirements from the data provider. See our Terms of Use for terms applicable to this listing. Listing data was last updated on 2026-07-31.
We use cookies and other technologies for functionality, security, and to provide you with a personalized experience on our online services. By continuing to use our online services, you agree to our Privacy Policy and Terms of Use. For information on how to adjust your privacy settings, visit our Cookie Policy.
Dismiss

