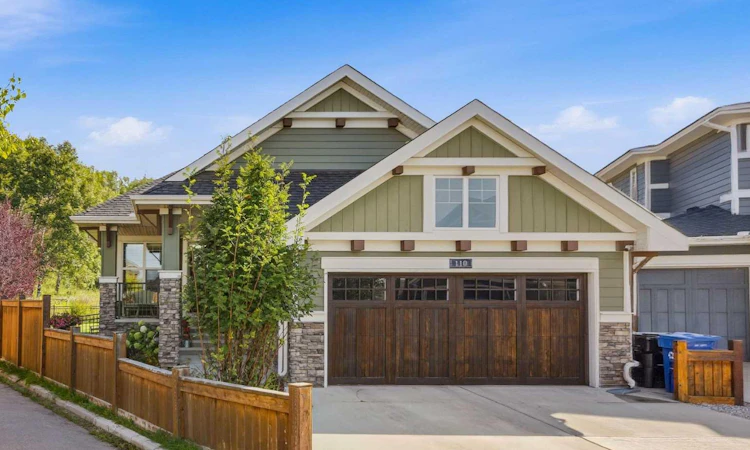
For Sale: 110 Cranbrook Hill SE, Calgary, AB - REW
Boost your listing
Listing featured. Your listing will be featured on REW.
View featured placement
$1,180,000
4 bd 3 ba 1482 sf House

110 Cranbrook Hill SECalgary, AB, T3M 2K8

Cranston
  • 4 Bed
  • 3 Bath
  • 1482 Sqft
  • House

About this home

PROFESSIONALLY DESIGNED ESTATE BUNGALOW IN A PRIVATE OVERSIZED LOT-MINUTES SCENIC WALK FROM BOW RIVER-UNIQUE TREE LINED HILLSIDE VIEW-BEAUTIFULLY LANDSCAPED PRIVATE YARD WITH NO BACK YARD NEIGHBORS Welcome to this truly unique bungalow in Cranston's Riverstone. This professionally designed 2,907sqft Estate Bungalow sits on a private, oversized lot, in a quiet cul-de-sac with no through traffic. Nestled along an escarpment looking over the Bow River Valley, this community offers an unmatched connection to nature with 400 acres of green space, an extensive pathway network connecting to both the Bow River Valley and Fish Creek Park (one of the largest urban parks in North America). Resident amenities including, parks, ponds, playgrounds, thoughtfully integrated with Riverstone's focus on green spaces. All within reach directly from your back yard. This home is intentionally curated for everyday living and entertaining. As you enter the main floor you're greeted by a large study, flexible to fit your needs, from office study, to a private dining space, or another bedroom on the main floor. Continue on to the upgraded kitchen with: built in Oven and Microwave, Induction Range Top, full-height cabinets, a spacious island, and a large corner pantry. The kitchen transitions seamlessly into the dining area, that continues into the beautiful backyard patio space with retractable awning. Backing onto a unique stretch of tree-filled hillside provides privacy with no rear neighbors. The beautifully landscaped yard offers exceptional privacy, full irrigation and French Drain system, and direct access to walking and cycling paths. As it gets cold watch the seasons change in front of the fireplace from the large living room windows. The primary bedroom is easily accessible on the main floor with an ensuite bathroom, complete with a large soaker tub, double vanity sinks, and ample walk in closet. Downstairs, the finished basement expands your living space with two additional bedrooms, a dedicated gym, a media room, and plenty of extra storage. The home is also equipped with: furnace air purification system, upgraded water tank (2024), and water softener system. An insulated and finished garage with space for your vehicles and projects. The Garage offers plenty of space for a workshop and includes 220v outlet: suitable for Plug-in Vehicle charging or powering your heavy-duty tools. Coupled with the integrated security system and cameras watching the perimeter of the home, it allows you to lock and leave with piece of mind. With upgraded wood and glass garage doors, and room for cabinets/work benches, it makes this space perfect for car lovers and tinkers. From enjoying private patio evenings hosting friends, or taking advantage of Riverstone's unique positioning for quiet nights of stargazing, to even catching the auroras directly from your own backyard. This is a home that truly cannot be matched anywhere in Calgary. We look forward to you coming to visit and planning to stay.
Listed by: Max Barton, Real Broker

Home facts and features

Price details
List Price
Home facts
Bedrooms
4
Full Bathrooms
2
Partial Bathrooms
1
Parking Spaces
2
Property Type
House
Lot Size
7841 ft²
Frontage
25.92 ft
Year Built
Built in 2015 (11 yrs old)
Style
Bungalow
Heating Type
Fireplace(s),Forced Air,Natural Gas
Cooling
Central Air
Basement Details
Full
Features
Awning(s), Back Yard, Backs On To Park/green Space, Bar, Bookcases, Brush, Built-in Features, Closet Organizers, Cul-de-Sac, Dog Run, Double Vanity, Dry Bar, Family Room, Fishing, French Door, Front Yard, Fruit Trees/shrub(s), Garden, Gas, Granite Counters, Greenbelt, High Ceilings, Insert, Kitchen Island, Landscaped, Laundry Room, Lawn, Lighting, Living Room, Main Level, Mantle, Meadow, Native Plants, No Animal Home, No Back Lane, No Neighbours Behind, No Smoking Home, Open Floorplan, Pantry, Park, Pie Shaped Lot, Pond, Private, Private Entrance, Private Yard, Recessed Lighting, Schools Nearby, Secluded, See Remarks, Sidewalks, Smart Home, Soaking Tub, Triangular Lot, Underground Sprinklers, Views, Vinyl Windows, Walk-in Closet(s), Walking/bike Paths, Wedge Shaped Lot, Wired For Data
Amenities
Golf Course, Other, Playground, Shopping Nearby, Storage
Appliances
Built-in Oven, Dishwasher, Garage Control(s), Induction Cooktop, Microwave, Range Hood, Refrigerator, Washer/Dryer, Water Softener, Window Coverings
Community
Agent details
Primary Agent
Primary Broker
Real Broker
Listing details
Days on REW
1 Day
MLS® Number
A2345398
Source
Pillar 9
Board
Calgary Real Estate Board
Is this your listing? Help it to stand out.

Mortgage Calculator

Estimated Payments
Purchase Price
Mortgage Total
Down Payment
Amortization
25 Years
Interest Rate
3.99%

Connect with our mortgage partner

Glenn Jorgensen

Glenn Jorgensen

EBS Modern Mortgage Group

No Fees, Great Rates - 15 minutes with us, could save you thousands.

Connect with a mortgage expert

The displayed rates are provided as guidance only, are not guaranteed, or are to be considered an approval of credit. Approval will be based solely on your personal situation. You are encouraged to speak with a Mortgage Professional for the most accurate information and to determine your eligibility.

Property Insights

Our Lady Of The Rosary School
  • n/a
  • -
  • In Catchment
Dr. George Stanley School
  • n/a
  • -
  • In Catchment
Christ The King Catholic School
  • n/a
  • -
  • In Catchment
Cranston School
  • n/a
  • -
  • In Catchment
All Saints School
  • n/a
  • -
  • In Catchment
St. Sebastian Elementary School
  • n/a
  • -
  • In Catchment
McKenzie Lake School
  • n/a
  • -
  • In Catchment
Blessed Cardinal Newman School
  • n/a
  • -
  • In Catchment
Chaparral School
  • n/a
  • -
  • In Catchment
Midsun School
  • n/a
  • -
  • In Catchment
School catchments and distances are intended to be used as reference only. To verify enrolment eligibility for a property, contact the school directly.Report Incorrect Info
Listing data is subject to copyright, disclaimer, and additional requirements from the data provider. See our Terms of Use for terms applicable to this listing. Listing data was last updated on 2026-09-15.
We use cookies and other technologies for functionality, security, and to provide you with a personalized experience on our online services. By continuing to use our online services, you agree to our Privacy Policy and Terms of Use. For information on how to adjust your privacy settings, visit our Cookie Policy.
Dismiss

