For Sale: 11 Joanne Street, Dieppe, NB - REW
Boost your listing
Listing featured. Your listing will be featured on REW.
View featured placement
$535,000
4 bd • 2 ba • 1996 sf • House
11 Joanne Street
Street ViewDirections
$535,000

11 Joanne StreetDieppe, NB, E1A 9N7

  • 4 Bed
  • 2 Bath
  • 1996 Sqft
  • House

About this home

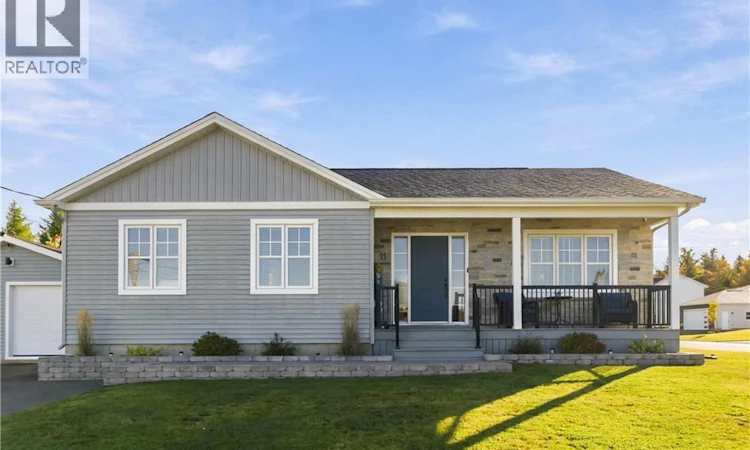
Welcome to 11 Joanne Street, this turn-key 2023 built bungalow in Dieppes desirable Fox Creek area, offers modern finishes, fantastic curb appeal, and an impressive outdoor setup. From the moment you arrive, the home stands out with a welcoming covered front porch accented by cultured stone, a large paved driveway, and beautifully landscaped grounds. Inside, the bright open-concept main level is designed for modern living, with a front living room, dining area, and spacious kitchen featuring a centre island with quartz countertop, stainless steel appliances and tile backsplash. Patio doors lead to the back deck and an exceptional backyard, creating an ideal space for relaxing or entertaining. Down the hall you will find all three bedrooms, including the primary, along with a full 5 piece bathroom featuring a double vanity. The finished lower level adds even more flexibility with a large family room, fourth bedroom, 3-piece bathroom, laundry room, and generous sized storage area. Two mini-split heat pumps, one on each level, provide efficient year-round comfort. Outside, enjoy a beautiful paver stone walkway, spacious multi-level deck, large yard, and an impressive 20' x 14' storage shed with roll-up garage door, perfect for storing vehicles, recreational equipment, or tackling hobbies. This home is beautifully maintained and move-in ready, this home offers the feel of being tucked away from the city while remaining minutes from golf courses, parks, walking trails, downtown Dieppe, Moncton, and Memramcook. A fantastic opportunity in a welcoming, family-friendly neighbourhood. (id:63626)
Listed by: Tory Hicks, Salesperson, RE/MAX Avante

Home facts and features

Price details
List Price
$535,000
Gross Taxes for 2026
$6,090
Home facts
Bedrooms
4
Full Bathrooms
2
Property Type
House
Lot Size
10354 ft²
Depth
Year Built
Built in 2023 (3 yrs old)
Title
Freehold
Style
Bungalow
Exterior Finish
Stone, Vinyl
Heating Type
Heat Pump, Baseboard heaters, Electric
Cooling
Heat Pump
Basement Details
Finished, Full
Features
Balcony/Deck/Patio
Agent details
Primary Agent
Tory Hicks
Primary Broker
RE/MAX Avante
Secondary Agent
Roger LeBlanc
Secondary Broker
RE/MAX Avante
Listing details
Days on REW
5 Days
MLS® Number
NB148499
Source
Canadian Real Estate Association

Is this your listing? Help it to stand out.

Mortgage Calculator

Estimated Payments
Purchase Price
Mortgage Total
Down Payment
Amortization
25 Years
Interest Rate
3.99%

The displayed rates are provided as guidance only, are not guaranteed, or are to be considered an approval of credit. Approval will be based solely on your personal situation. You are encouraged to speak with a Mortgage Professional for the most accurate information and to determine your eligibility.

Property Insights

École Antonine-Maillet
  • n/a
  • 6 - 8
  • In Catchment
École Le Marais
  • n/a
  • 3 - 5
  • In Catchment
École Amirault
  • n/a
  • K - 2
  • In Catchment
École Anna-Malenfant
  • n/a
  • K - 5
  • In Catchment
Lou MacNarin School
  • n/a
  • K - 5
  • In Catchment
École Carrefour De l'Acadie
  • n/a
  • 6 - 8
  • In Catchment
École Mathieu-Martin
  • n/a
  • 9 - 12
  • In Catchment
École Sainte-Thérèse
  • n/a
  • K - 5
  • In Catchment
École Abbey-Landry
  • n/a
  • K - 8
  • In Catchment
School catchments and distances are intended to be used as reference only. To verify enrolment eligibility for a property, contact the school directly.Report Incorrect Info
Listing data is subject to copyright, disclaimer, and additional requirements from the data provider. See our Terms of Use for terms applicable to this listing. Listing data was last updated on 2026-09-29.
We use cookies and other technologies for functionality, security, and to provide you with a personalized experience on our online services. By continuing to use our online services, you agree to our Privacy Policy and Terms of Use. For information on how to adjust your privacy settings, visit our Cookie Policy.
Dismiss

