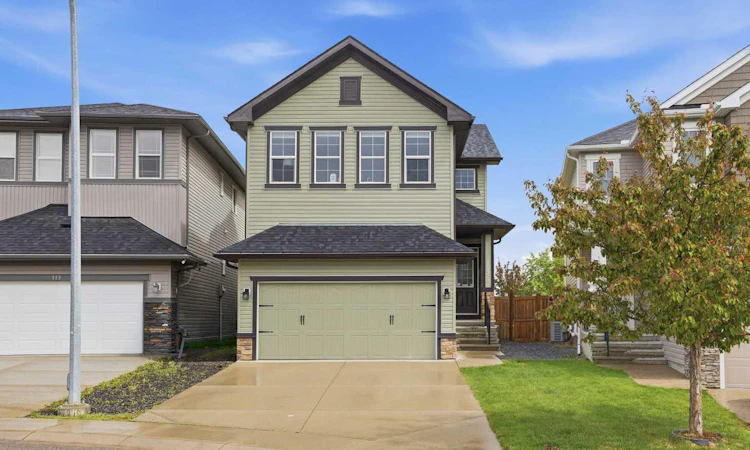
For Sale: 109 Evansdale Landing NW, Calgary, AB - REW
Boost your listing
Listing featured. Your listing will be featured on REW.
View featured placement
$625,000
3 bd 3 ba 1808 sf House

109 Evansdale Landing NWCalgary, AB, T3P 0C7

Evanston
  • 3 Bed
  • 3 Bath
  • 1808 Sqft
  • House

About this home

Welcome to this meticulously maintained 1800sf family home in the sought-after community of Evanston! Ideally located close to schools, parks, shopping, and everyday amenities, you'll also appreciate the quick access to Stoney Trail and Deerfoot Trail, making commuting across the city a breeze. Designed with both comfort and functionality in mind, the bright and inviting main floor features a spacious kitchen that overlooks the dining and living areas, creating the perfect space for entertaining or spending time with family. Large windows flood the home with natural light thanks to the SOUTHEAST FACING BACKYARD. A convenient main floor laundry room, powder room, and direct access to the DOUBLE ATTACHED GARAGE add to the home's practical layout. You'll also enjoy the comfort of a newer CENTRAL AIR CONDITIONING unit, keeping the home cool all summer long. Upstairs, you'll find three generous bedrooms, including a spacious primary retreat complete with a WALK-IN CLOSET and a luxurious 5-PIECE ENSUITE featuring HIS & HERS VANITIES, a relaxing SOAKER TUB, and a glass WALK-IN SHOWER. The two additional bedrooms share a well-appointed bathroom, making this an ideal layout for growing families. The unfinished basement is ready for your personal vision, with an accessible BATHROOM ROUGH-IN, offering endless possibilities to create additional living space tailored to your needs. Step outside to your own private backyard oasis. PROFESSIONALLY LANDSCAPED with MATURE TREES for added privacy, BEAUTIFUL GARDEN BEDS for the gardening enthusiast, a BBQ GAS LINE, and an impressive STAMPED CONCRETE PATIO perfect for summer entertaining, this yard truly has it all. With NO REAR NEIGHBOURS and OPEN GREENSPACE BEHIND, you'll enjoy peaceful views, added privacy, and plenty of room for children or pets to play. Adding even more value and peace of mind, the NEWER ROOF, SIDING, and EXTERIOR METAL WORK (eavestroughs, fascia, and downspouts) have all been completed over the last 5> years. This is a move-in-ready home that has been lovingly cared for inside and out, a perfect opportunity to enjoy the best of family living in one of Evanston's most desirable neighbourhoods. Contact your favourite realtor for a private in-person viewing!
Listed by: Mark John, RE/MAX First

Home facts and features

Price details
List Price
Home facts
Bedrooms
3
Full Bathrooms
2
Partial Bathrooms
1
Parking Spaces
2
Property Type
House
Lot Size
4792 ft²
Frontage
27.62 ft
Year Built
Built in 2010 (16 yrs old)
Style
2 Storey
Heating Type
Forced Air
Cooling
Central Air
Basement Details
Full
Features
Bathroom Rough-in, Bbq Gas Line, Closet Organizers, Double Vanity, Garden, Gas, Interior Lot, Kitchen Island, Landscaped, Lawn, Level, Low Maintenance Landscape, Main Level, No Back Lane, No Neighbours Behind, Open Floorplan, Park, Private Yard, Schools Nearby, Sidewalks, Soaking Tub, Street Lighting, Street Lights, Walk-in Closet(s), Walking/bike Paths
Amenities
Playground, Shopping Nearby, Storage
Appliances
Central Air Conditioner, Dishwasher, Microwave Hood Fan, Oven, Refrigerator, Washer/Dryer, Window Coverings
Community
Agent details
Primary Agent
Primary Broker
RE/MAX First
Listing details
Days on REW
1 Day
MLS® Number
A2327505
Source
Pillar 9
Board
Calgary Real Estate Board
Is this your listing? Help it to stand out.

Mortgage Calculator

Estimated Payments
Purchase Price
Mortgage Total
Down Payment
Amortization
25 Years
Interest Rate
3.99%

Connect with our mortgage partner

Glenn Jorgensen

Glenn Jorgensen

EBS Modern Mortgage Group

No Fees, Great Rates - 15 minutes with us, could save you thousands.

Connect with a mortgage expert

The displayed rates are provided as guidance only, are not guaranteed, or are to be considered an approval of credit. Approval will be based solely on your personal situation. You are encouraged to speak with a Mortgage Professional for the most accurate information and to determine your eligibility.

Property Insights

Buffalo Rubbing Stone School
  • n/a
  • -
  • In Catchment
Our Lady Of Grace School
  • n/a
  • -
  • In Catchment
Captain Nichola Goddard School
  • n/a
  • -
  • In Catchment
Kenneth D. Taylor School
  • n/a
  • -
  • In Catchment
St. Jerome Elementary School
  • n/a
  • -
  • In Catchment
St. Elizabeth Seton School
  • n/a
  • -
  • In Catchment
Nose Creek School
  • n/a
  • -
  • In Catchment
Valley Creek School
  • n/a
  • -
  • In Catchment
Notre Dame High School
  • n/a
  • -
  • In Catchment
Hidden Valley School
  • n/a
  • -
  • In Catchment
School catchments and distances are intended to be used as reference only. To verify enrolment eligibility for a property, contact the school directly.Report Incorrect Info
Listing data is subject to copyright, disclaimer, and additional requirements from the data provider. See our Terms of Use for terms applicable to this listing. Listing data was last updated on 2026-07-13.

