For Sale: 10730 Shand Avenue, Greenview M.D., AB - REW
Boost your listing
Listing featured. Your listing will be featured on REW.
View featured placement
$299,900
3 bd 3 ba 1288 sf House

10730 Shand AvenueGreenview M.D., AB, T0E 0Y0

  • 3 Bed
  • 3 Bath
  • 1288 Sqft
  • House

About this home

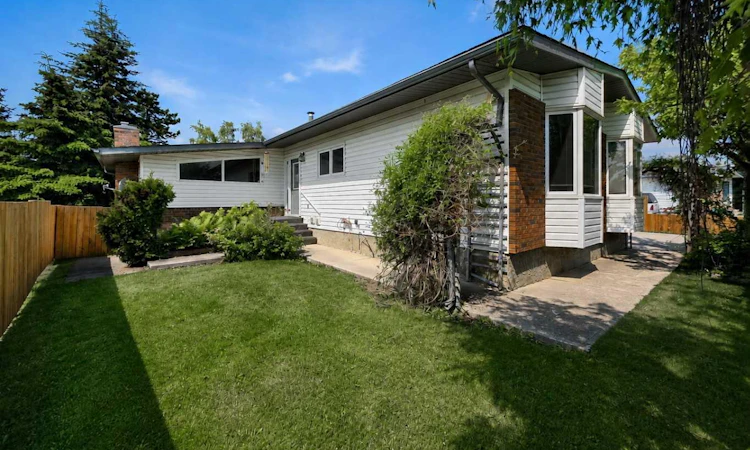
Some homes simply have a feeling that is hard to put into words, and this one is truly one of a kind. Perfectly situated in a central location directly across from Central Park, you'll love having no neighbors in front while enjoying beautiful mountain views from the living room, dining room, kitchen, and even the backyard thanks to the property's elevated position. Outside, the professionally landscaped yard has been thoughtfully designed with incredible mature vegetation that creates both beauty and privacy, making every space feel like your own personal retreat. Whether you're relaxing on the private deck off the living room, gathering around the hidden firepit, unwinding in the gazebo, or putting the workshop/shed to good use, there's something to appreciate in every corner. Inside, this 3-bedroom, 3-bathroom bungalow offers a style and character that stands apart from the ordinary, with a spacious living room featuring a stunning brick accent wall and cozy gas fireplace, while the uniquely elevated dining room is the perfect place to entertain, share family meals, or enjoy game nights with a spectacular view. Even washing dishes becomes a little more enjoyable with the mountains framed perfectly above the kitchen sink. The primary bedroom offers peaceful views of the surrounding greenery along with a convenient 2-piece ensuite, while two additional bedrooms complete the main floor. Downstairs you'll find a finished basement with a functional laundry room, plenty of storage, a hidden cold room, and a versatile den. The slightly oversized attached single garage offers extra space for tools and workbenches, complemented by the large concrete driveway and additional workspace in the backyard shed. Full of charm, privacy, views, and endless potential to make it your own, this is a property that truly needs to be experienced in person.
Listed by: Brett Van Schaick, RE/MAX Grande Prairie

Home facts and features

Price details
List Price
Home facts
Bedrooms
3
Full Bathrooms
2
Partial Bathrooms
1
Parking Spaces
1
Property Type
House
Lot Size
9584 ft²
Frontage
62.00 ft
Year Built
Built in 1975 (51 yrs old)
Style
Bungalow
Heating Type
Forced Air
Pool
Pool
Basement Details
Full
Features
Back Yard, Fishing, Front Yard, Fruit Trees/shrub(s), Gas, Gentle Sloping, In Basement, Lake, Landscaped, Many Trees, Other, Park, Pond, Schools Nearby, See Remarks, Sidewalks, Street Lights, Treed, Walking/bike Paths
Amenities
Golf Course, Playground, Shopping Nearby
Appliances
Built-in Oven, Built-in Range, Dishwasher, Refrigerator, Washer/Dryer
Agent details
Primary Agent
Primary Broker
RE/MAX Grande Prairie
Listing details
Days on REW
5 Days
MLS® Number
A2327668
Source
Pillar 9
Board
Grande Prairie & Area Association of REALTORS®
Is this your listing? Help it to stand out.

Mortgage Calculator

Estimated Payments
Purchase Price
Mortgage Total
Down Payment
Amortization
25 Years
Interest Rate
3.99%

Connect with our mortgage partner

Glenn Jorgensen

Glenn Jorgensen

EBS Modern Mortgage Group

No Fees, Great Rates - 15 minutes with us, could save you thousands.

Connect with a mortgage expert

The displayed rates are provided as guidance only, are not guaranteed, or are to be considered an approval of credit. Approval will be based solely on your personal situation. You are encouraged to speak with a Mortgage Professional for the most accurate information and to determine your eligibility.

Property Insights

Grande Cache Community High School
  • n/a
  • -
Summitview School
  • n/a
  • -
The Learning Connection (Grande Cache)
  • n/a
  • -
Sheldon Coates Elementary School
  • n/a
  • -
Susa Creek School
  • n/a
  • -
School catchments and distances are intended to be used as reference only. To verify enrolment eligibility for a property, contact the school directly.Report Incorrect Info
Listing data is subject to copyright, disclaimer, and additional requirements from the data provider. See our Terms of Use for terms applicable to this listing. Listing data was last updated on 2026-07-13.

