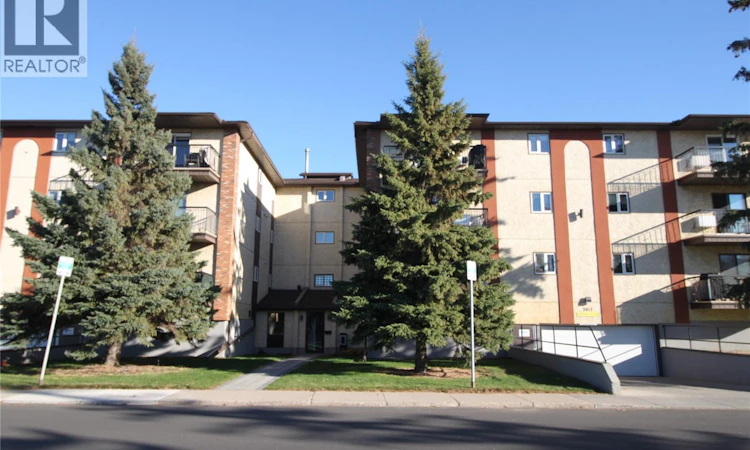
For Sale: 107-2013 Arlington Avenue, Saskatoon, SK - REW
Boost your listing
Listing featured. Your listing will be featured on REW.
View featured placement
$249,900
2 bd • 2 ba • 1167 sf • Apt/Condo
$249,900

107 2013 Arlington AvenueSaskatoon, SK, S7J 2H6

  • 2 Bed
  • 2 Bath
  • 1167 Sqft
  • Apt/Condo

About this home

Brandtwood Estates – Comfortable Living in a Great Location Ideally located in Nutana Suburban Centre, Brandtwood Estates offers comfortable condo living in a friendly, welcoming building. This bright, east-facing suite overlooks the private courtyard and lets you enjoy the morning sunshine from the living room and balcony. The well-designed U-shaped kitchen offers plenty of cabinets and counter space. The dining area fits a full-sized table, perfect for family dinners with plenty of room for your china cabinet. The spacious primary bedroom features a convenient two-piece en-suite, while the second bedroom is also a good size and is located close to the main four-piece bathroom. Both bedrooms enjoy plenty of natural light. The large laundry room offers ample organized storage, with cabinets running one entire wall. Washer, dryer, and freezer are included. The suite is also well suited for wheelchair users or those with mobility challenges. Brandtwood Estates has excellent amenities, including a large recreation room with kitchen, exercise equipment, a library and regular social activities. Whether you're hosting a gathering or just popping in for coffee row, you’ll feel right at home. There's also a workshop for those small projects you'd like to tackle yourself. Additional features include an elevator, heated underground parking and a storage unit conveniently located directly in front of the parking stall. The parking stall is ideally positioned for easy parking and exiting the garage. Market Mall is just a 20-minute walk or a five-minute bus ride away. Circle Drive is easily accessible for getting around the city. A bright, comfortable suite in a welcoming community, with great amenities and a convenient location. (id:63626)
Listed by: Bob Wamsley, Salesperson, Realty Executives Saskatoon

Home facts and features

Price details
List Price
$249,900
Gross Taxes for 2026
$1,829
Strata Maintenance Fees
$562 Monthly
Home facts
Bedrooms
2
Full Bathrooms
2
Parking Details
Underground, Parking Space(s), Heated Garage
Property Type
Apt/Condo
Year Built
Built in 1986 (40 yrs old)
Title
Condo/Strata
Style
Low rise
Heating Type
Baseboard heaters, Natural gas, Hot Water
Cooling
Wall unit
Features
Balcony, Treed
Amenities
Exercise Centre
Appliances
Dishwasher, Dryer, Freezer, Garage door opener remote(s), Hood Fan, Intercom, Microwave, Refrigerator, Stove, Washer, Window Coverings
Agent details
Primary Agent
Bob Wamsley
Primary Broker
Realty Executives Saskatoon
Listing details
Days on REW
3 Days
MLS® Number
SK051922
Source
Canadian Real Estate Association
Is this your listing? Help it to stand out.

Mortgage Calculator

provided by REW Digital Ltd
Estimated Payments
Purchase Price
Mortgage Total
Down Payment
Amortization
25 Years
Interest Rate
3.99%

The displayed rates are provided as guidance only, are not guaranteed, or are to be considered an approval of credit. Approval will be based solely on your personal situation. You are encouraged to speak with a Mortgage Professional for the most accurate information and to determine your eligibility.

Property Insights

Saskatoon Catholic Cyber School
  • n/a
  • 9 - 12
  • In Catchment
Holy Cross High School
  • n/a
  • 9 - 12
  • In Catchment
Alvin Buckwold School
  • n/a
  • K - 8
  • In Catchment
Walter Murray Collegiate
  • n/a
  • 9 - 12
  • In Catchment
Pope John Paul II School
  • n/a
  • K - 8
  • In Catchment
John Dolan School
  • n/a
  • K - 12
  • In Catchment
White Buffalo Youth Lodge School
  • n/a
  • 9 - 12
Pleasant Hill Community School
  • n/a
  • K - 8
St. Michael School
  • n/a
  • K - 8
St. Mary's Wellness And Education Centre
  • n/a
  • K - 8
School catchments and distances are intended to be used as reference only. To verify enrolment eligibility for a property, contact the school directly.Report Incorrect Info
Listing data is subject to copyright, disclaimer, and additional requirements from the data provider. See our Terms of Use for terms applicable to this listing. Listing data was last updated on 2026-10-28.
We use cookies and other technologies for functionality, security, and to provide you with a personalized experience on our online services. By continuing to use our online services, you agree to our Privacy Policy and Terms of Use. For information on how to adjust your privacy settings, visit our Cookie Policy.
Dismiss