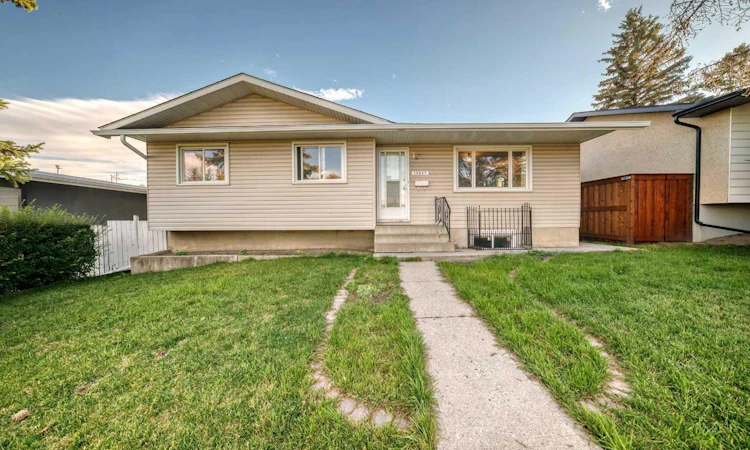
For Sale: 10647 Shillington Crescent SW, Calgary, AB - REW
Boost your listing
Listing featured. Your listing will be featured on REW.
View featured placement
$634,900
5 bd • 2 ba • 1081 sf • House

10647 Sw Shillington CrescentCalgary, AB, T2W 0N8

Southwood
  • 5 Bed
  • 2 Bath
  • 1081 Sqft
  • House

About this home

Located in the highly desirable community of Southwood, this meticulously updated property offers an outstanding opportunity for growing families, multi-generational living, downsizers, or savvy investors. Boasting a highly functional layout, the property features a fully permitted legal secondary suite, providing incredible rental potential or the perfect space for extended family. A spacious and welcoming foyer leads to the bright main level, which offers a generous living room, a dedicated dining area, and an upgraded open-concept kitchen equipped with stainless steel appliances. This level is completed by three well-proportioned bedrooms, a modernized 4-piece bathroom, and convenient main-floor laundry. The fully finished lower-level legal suite features its own separate living space, including a large family room, two additional bedrooms, a second 4-piece bathroom, dedicated laundry, and ample storage. This configuration offers the ultimate flexibility to "live up and rent down," or comfortably accommodate adult children or senior parents. Situated on a mature lot, the property includes a large backyard and a detached double garage. The prime location provides exceptional convenience, situated just a 7-to-8-minute walk from the LRT station, within walking distance of two daycares and a junior high school, and minutes from local amenities. Combining prime location, modern updates, and proven revenue potential, this property is a rare find. Contact us today to arrange your private showing.
Listed by: Tina Tian, C-Luxury Realty Ltd.

Home facts and features

Price details
List Price
Home facts
Bedrooms
5
Full Bathrooms
2
Parking Spaces
2
Property Type
House
Lot Size
5952 ft²
Frontage
50.99 sqft
Year Built
Built in 1966 (60 yrs old)
Style
Bungalow
Exterior Finish
Concrete, Vinyl Siding, Wood Frame
Heating Type
Forced Air
Basement Details
Full
Features
In Basement, Main Level, No Animal Home, No Smoking Home, Park, Playground, See Remarks, Separate Entrance, Shopping Nearby, Sidewalks, Walking/bike Paths
Appliances
Dishwasher, Dryer, Electric Range, Range Hood, Refrigerator, Washer
Community
Agent details
Primary Agent
Primary Broker
C-Luxury Realty Ltd.
Listing details
Days on REW
1 Day
MLS® Number
A2349397
Source
Pillar 9
Board
Calgary Real Estate Board
Is this your listing? Help it to stand out.

Mortgage Calculator

Estimated Payments
Purchase Price
Mortgage Total
Down Payment
Amortization
25 Years
Interest Rate
3.99%

Connect with our mortgage partner

Gurkirat Athwal

Gurkirat Athwal

CIBC Mortgage

Mortgages, made clear. Bank-trained underwriting meets real estate expertise — for buyers, owners, and investors alike.

Connect with a mortgage expert

The displayed rates are provided as guidance only, are not guaranteed, or are to be considered an approval of credit. Approval will be based solely on your personal situation. You are encouraged to speak with a Mortgage Professional for the most accurate information and to determine your eligibility.

Property Insights

Foundations For The Future Charter Academy - Southwest Elementary Campus
  • n/a
  • -
  • In Catchment
St. Stephen School
  • n/a
  • -
  • In Catchment
Harold Panabaker School
  • n/a
  • -
  • In Catchment
Ethel M. Johnson School
  • n/a
  • -
  • In Catchment
Eugene Coste School
  • n/a
  • -
  • In Catchment
Canyon Meadows School
  • n/a
  • -
  • In Catchment
Willow Park School
  • n/a
  • -
  • In Catchment
St. Gerard Bilingual School
  • n/a
  • -
  • In Catchment
Dr. E. P. Scarlett High School
  • n/a
  • -
  • In Catchment
St. William School
  • n/a
  • -
  • In Catchment
School catchments and distances are intended to be used as reference only. To verify enrolment eligibility for a property, contact the school directly.Report Incorrect Info
Listing data is subject to copyright, disclaimer, and additional requirements from the data provider. See our Terms of Use for terms applicable to this listing. Listing data was last updated on 2026-10-01.
We use cookies and other technologies for functionality, security, and to provide you with a personalized experience on our online services. By continuing to use our online services, you agree to our Privacy Policy and Terms of Use. For information on how to adjust your privacy settings, visit our Cookie Policy.
Dismiss

