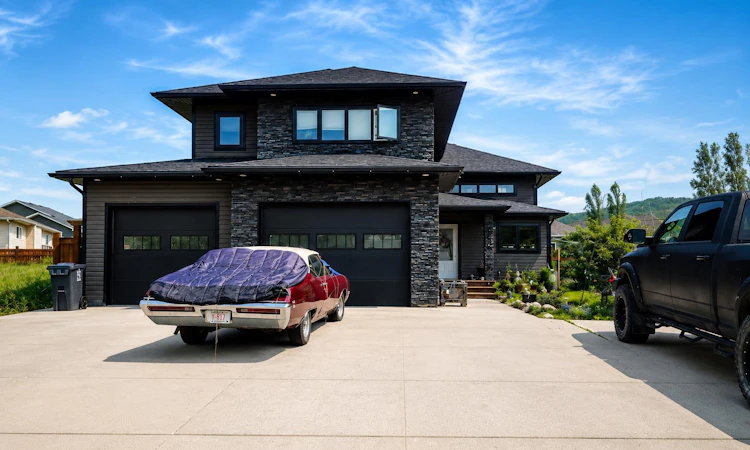
For Sale: 10619 84 Street, Peace River, AB - REW
Boost your listing
Listing featured. Your listing will be featured on REW.
View featured placement
$520,000
5 bd 3 ba 1584 sf House

10619 84th StreetPeace River, AB, T8S 0A6

  • 5 Bed
  • 3 Bath
  • 1584 Sqft
  • House

About this home

Welcome to this beautifully crafted custom-built home offering 1,584 sq. ft. of thoughtfully designed living space, complete with 5 bedrooms, 3 full bathrooms and convenient main floor laundry. The open-concept main level showcases quality finishes throughout, including rich espresso soft-close cabinetry, a gas range, prep sink with garburator, built-in wine rack, custom handcrafted blacksmith railings, window coverings, and a cozy gas fireplace that anchors the main living area. Retreat to the impressive private primary suite, perfectly situated above the garage for added privacy. This relaxing space features a spacious walk-in closet and a luxurious ensuite complete with a steam shower featuring Bluetooth speakers, cedar seating, dual vanities, and plenty of room to unwind. The fully developed basement offers additional living space with just a few finishing touches remaining. One bedroom has been designed as a canning room, complete with water access and additional electrical outlets, making it ideal for preserving your harvest, hobbies, or a flexible workspace. The basement is also roughed in for a future wet bar. Situated on a generous 0.21-acre fully fenced lot, the backyard is perfect for families and gardeners alike, featuring a live garden with a little TLC it will be ready for your green thumb touch! The finished and heated triple attached garage offers direct backyard access and is well-equipped with 220-volt power, generator capabilities, ceiling fans and floor drain. Outside, the extended concrete driveway provides ample room for RV parking, trailers, and additional vehicles. Additional features include central vacuum, wet bar rough-in, and a home designed with comfort, quality, and functionality in mind.
Listed by: Cory Pelchat, Grassroots Realty Group Ltd.

Home facts and features

Price details
List Price
Home facts
Bedrooms
5
Full Bathrooms
3
Parking Spaces
3
Property Type
House
Lot Size
9148 ft²
Frontage
61.09 ft
Year Built
Built in 2014 (12 yrs old)
Style
Modified Bi-Level
Heating Type
High Efficiency
Basement Details
Full
Features
Back Yard, Double Vanity, Gas, High Ceilings, Main Level, Open Floorplan, Other, Quartz Counters, See Remarks, Steam Room, Sump Pump(s), Vinyl Windows, Walk-in Closet(s), Walking/bike Paths
Amenities
Playground
Appliances
Dishwasher, Microwave, Refrigerator, Stove, Washer/Dryer, Window Coverings
Agent details
Primary Agent
Primary Broker
Grassroots Realty Group Ltd.
Listing details
Days on REW
16 Days
Property Views
25
MLS® Number
A2326959
Source
Pillar 9
Board
Grande Prairie & Area Association of REALTORS®
Is this your listing? Help it to stand out.

Mortgage Calculator

Estimated Payments
Purchase Price
Mortgage Total
Down Payment
Amortization
25 Years
Interest Rate
3.99%

Connect with our mortgage partner

Aamir Khalique

Aamir Khalique

Dominion Lending

Found a home you love? Let's get you pre-approved and mortgage-ready so you can shop with confidence and make stronger offers.

Connect with a mortgage expert

The displayed rates are provided as guidance only, are not guaranteed, or are to be considered an approval of credit. Approval will be based solely on your personal situation. You are encouraged to speak with a Mortgage Professional for the most accurate information and to determine your eligibility.

Property Insights

Peace Regional Outreach Campus
  • n/a
  • -
Bear Canyon Hutterite Colony School
  • n/a
  • -
Holy Family Cyberhigh Virtual School
  • n/a
  • -
Glenmary School
  • n/a
  • -
Peace River High School
  • n/a
  • -
T a Norris Middle School
  • n/a
  • -
Springfield Elementary School
  • n/a
  • -
École Des Quatre-Vents
  • n/a
  • -
Good Shepherd School
  • n/a
  • -
School catchments and distances are intended to be used as reference only. To verify enrolment eligibility for a property, contact the school directly.Report Incorrect Info
Listing data is subject to copyright, disclaimer, and additional requirements from the data provider. See our Terms of Use for terms applicable to this listing. Listing data was last updated on 2026-07-21.

