For Sale: 10604 106 Avenue, Fort St. John, BC - REW
Boost your listing
Listing featured. Your listing will be featured on REW.
View featured placement
$629,900
5 bd 4 ba 3440 sf House
10604 106 Avenue
Street ViewDirections

10604 106 AvenueFort St. John, BC, V1J 6E1

  • 5 Bed
  • 4 Bath
  • 3440 Sqft
  • House

About this home

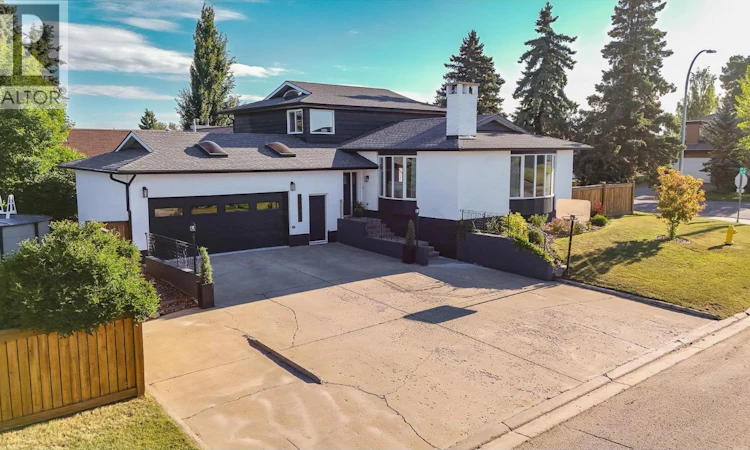
Welcome to a beautifully maintained and thoughtfully updated, impressive 5-level split that offers the perfect balance of elegance, comfort, and everyday functionality. Fresh paint, mostly newer windows, maple hardwood flooring & expansive floor-to-ceiling dining room windows fill the home with warmth and natural light. At the center of it all is the kitchen complete with granite countertops, premium stainless steel appliances, a professional-style faucet, soft-close drawers, pantry pull-outs, and an oversized corner "Super-Susan" designed for exceptional storage. 5 spacious bedrooms & 4 bathrooms, 3 featuring heated tile floors, provide room for the entire family. Dual furnaces & dual A/C ensure year-round comfort, while outside you'll discover a private fenced backyard with a 24' x 23' sundeck, above-ground pool, hot tub, dog run, double garage with skylights & a concrete driveway, creating the ultimate space to relax, entertain, & make lasting memories. HWT Aug 2022. The HIDDEN bookshelf door is a must see! (id:63626)
Listed by: Elizabeth Chi PREC*, Personal Real Estate Corporation, Century 21 Energy Realty

Home facts and features

Price details
List Price
Gross Taxes for 2026
$5,396
Home facts
Bedrooms
5
Full Bathrooms
4
Parking Details
Garage
Property Type
House
Lot Size
8584 ft²
Depth
Year Built
Built in 1980 (46 yrs old)
Title
Freehold
Heating Type
Forced air, Natural gas
Cooling
Central air conditioning
Basement Details
Finished, Full
Appliances
Dishwasher, Dryer, Hot Tub, Refrigerator, Stove, Washer
Agent details
Primary Agent
Elizabeth Chi PREC*
Primary Broker
Century 21 Energy Realty
Listing details
Days on REW
10 Days
Property Views
65
MLS® Number
R3152070
Source
Canadian Real Estate Association
Board
BC Northern Real Estate Board

Is this your listing? Help it to stand out.

Mortgage Calculator

Estimated Payments
Purchase Price
Mortgage Total
Down Payment
Amortization
25 Years
Interest Rate
3.99%

Connect with our mortgage partner

Kyra Park

Kyra Park

DLC Modern Mortgage Group

Rates are great, but what's even better is working with someone who's not only an excellent mortgage broker, but your friend in the mortgage business, who truly cares about your best interests!

Connect with a mortgage expert

The displayed rates are provided as guidance only, are not guaranteed, or are to be considered an approval of credit. Approval will be based solely on your personal situation. You are encouraged to speak with a Mortgage Professional for the most accurate information and to determine your eligibility.

Property Insights

C M Finch Elementary School
  • Public
  • K - 6
Upper Halfway Elementary School
  • Public
  • K - 9
Church at Blueberry School
  • Independent
  • 1 - 11
Bert Bowes Middle School
  • Public
  • 7 - 9
Ecole Central Elementary School of the Arts
  • Public
  • K - 6
Clearview Elementary-Junior Secondary School
  • Public
  • K - 9
Upper Pine Elementary-Junior Secondary School
  • Public
  • K - 9
Alwin Holland Elementary School
  • Public
  • K - 6
Bert Ambrose School
  • Public
  • K - 6
Energetic Learning Campus
  • Public
  • 10
School catchments and distances are intended to be used as reference only. To verify enrolment eligibility for a property, contact the school directly.Report Incorrect Info
Listing data is subject to copyright, disclaimer, and additional requirements from the data provider. See our Terms of Use for terms applicable to this listing. Listing data was last updated on 2026-08-14.
We use cookies and other technologies for functionality, security, and to provide you with a personalized experience on our online services. By continuing to use our online services, you agree to our Privacy Policy and Terms of Use. For information on how to adjust your privacy settings, visit our Cookie Policy.
Dismiss

