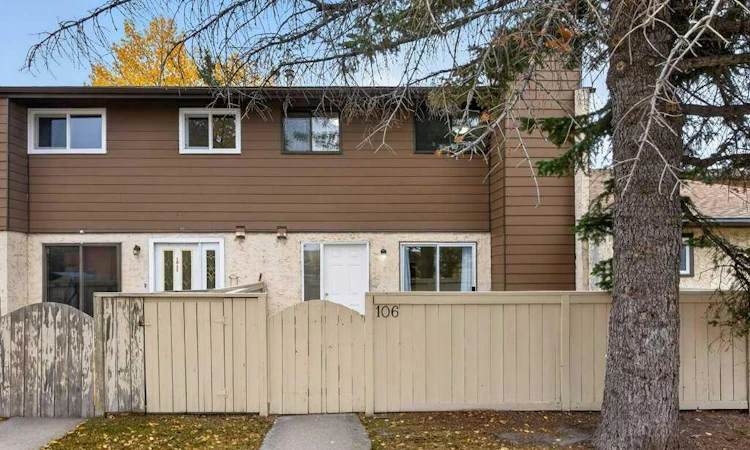
For Sale: 106-5404 10 Avenue SE, Calgary, AB - REW
Boost your listing
Listing featured. Your listing will be featured on REW.
View featured placement
$248,800
2 bd • 1 ba • 996 sf • Townhouse

106 - 5404 Se 10th AvenueCalgary, AB, T2A 5G4

Penbrooke Meadows
  • 2 Bed
  • 1 Bath
  • 996 Sqft
  • Townhouse

About this home

Discover a haven within Penbrooke Meadows, this thoughtfully designed townhouse offering exceptional value and opportunity! Nestled within this beautiful SE Calgary community, you’ll find a comfortable two-story home, perfect for those seeking an affordable entry into homeownership or a savvy investment. Step inside to find a bright, inviting space where new luxury vinyl plank flooring seamlessly flows across the main level, complemented by an updated kitchen and quartz countertops for added elegance. Upstairs, new carpet provides warmth and comfort underfoot, while two bedrooms offer restful retreats, plus a large den. Preparing meals becomes a pleasure with the newly installed stainless steel refrigerator, stove, dishwasher, and microwave, creating a modern culinary hub within the kitchen. Laundry convenience is ensured with a dedicated laundry room located right off the main level, simplifying your daily routine. Enjoy outdoor living with your private patio, while the level lot provides ease and enjoyment. Benefit from convenient access to transit lines, shopping centers, schools, and more, enhancing your lifestyle and providing peace of mind. With parking provided in your own stall, plus access to plenty of street parking for additional vehicles, this townhouse presents a wonderful opportunity for first-time buyers or those seeking a low-maintenance lifestyle within a vibrant community complete with park, playground, sidewalks, street lights, and nearby schools.
Listed by: Stephen McDonald, CIR Realty

Home facts and features

Price details
List Price
Strata Maintenance Fees
$382 Monthly
Home facts
Bedrooms
2
Full Bathrooms
1
Parking Spaces
1
Parking Details
Assigned
Property Type
Townhouse
Year Built
Built in 1975 (51 yrs old)
Style
2 Storey
Exterior Finish
Cement Fiber Board, Stucco
Heating Type
Natural Gas, Forced Air
Features
Laundry Room, Main Level, Park, Patio, Playground, Quartz Counters, Schools Nearby, Shopping Nearby, Sidewalks, Storage, Street Lights
Amenities
Parking, Trash
Appliances
Dishwasher, Dryer, Microwave, Refrigerator, Stove, Washer
Community
Agent details
Primary Agent
Primary Broker
CIR Realty
Listing details
Days on REW
1 Day
MLS® Number
A2351444
Source
Pillar 9
Board
Calgary Real Estate Board
Is this your listing? Help it to stand out.

Mortgage Calculator

Estimated Payments
Purchase Price
Mortgage Total
Down Payment
Amortization
25 Years
Interest Rate
3.99%

Connect with our mortgage partner

Glenn Jorgensen

Glenn Jorgensen

EBS Modern Mortgage Group

No Fees, Great Rates - 15 minutes with us, could save you thousands.

Connect with a mortgage expert

The displayed rates are provided as guidance only, are not guaranteed, or are to be considered an approval of credit. Approval will be based solely on your personal situation. You are encouraged to speak with a Mortgage Professional for the most accurate information and to determine your eligibility.

Property Insights

Jack James High School
  • n/a
  • -
  • In Catchment
St. John Bosco Private School
  • n/a
  • -
  • In Catchment
Penbrooke Meadows School
  • n/a
  • -
  • In Catchment
Ernest Morrow School
  • n/a
  • -
  • In Catchment
St. Peter Elementary School
  • n/a
  • -
  • In Catchment
Keeler School
  • n/a
  • -
  • In Catchment
G.W. Skene School
  • n/a
  • -
  • In Catchment
Forest Lawn High School
  • n/a
  • -
  • In Catchment
James Short Memorial School
  • n/a
  • -
  • In Catchment
Holy Trinity School
  • n/a
  • -
  • In Catchment
School catchments and distances are intended to be used as reference only. To verify enrolment eligibility for a property, contact the school directly.Report Incorrect Info
Listing data is subject to copyright, disclaimer, and additional requirements from the data provider. See our Terms of Use for terms applicable to this listing. Listing data was last updated on 2026-10-09.
We use cookies and other technologies for functionality, security, and to provide you with a personalized experience on our online services. By continuing to use our online services, you agree to our Privacy Policy and Terms of Use. For information on how to adjust your privacy settings, visit our Cookie Policy.
Dismiss

