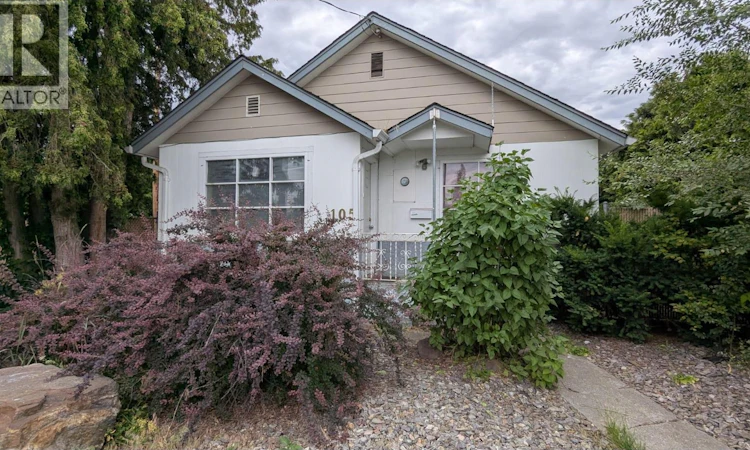
For Sale: 105 Ponto Road, Kelowna, BC - REW
Boost your listing
Listing featured. Your listing will be featured on REW.
View featured placement
$895,000
2 bd 1 ba 576 sf House

105 Ponto RoadKelowna, BC, V1X 2G2

Rutland
  • 2 Bed
  • 1 Bath
  • 576 Sqft
  • House

About this home

An exceptional opportunity for first-time buyers, investors, or anyone seeking a home with outstanding future potential. This charming 2-bedroom, 1-bathroom home offers comfortable living today while presenting excellent redevelopment possibilities. Whether you choose to live in the home, generate rental income, or use it as a mortgage helper while planning your next steps, this property offers remarkable flexibility. Situated in the heart of Central Rutland and zoned UC4 – Urban Centre, the property supports a diverse mix of medium- to high-density residential and commercial uses, offering significant redevelopment potential in one of Kelowna's rapidly evolving Rutland urban centre. Outside is where the value truly stands out. A detached workshop with convenient lane access provides an ideal space for hobbies, projects, or secure storage for tools, bikes, and outdoor gear. The fully fenced, oversized yard offers plenty of room to enjoy today while providing flexibility for future plans, such as gardens, outdoor living spaces, or the potential for an accessory structure (buyer to verify). With ample parking, lane access, excellent walkability, and exceptional redevelopment potential, this property offers far more than just a 2-bedroom home. It is a rare opportunity to invest in a growing neighbourhood while enjoying the benefits of comfortable living today and exciting possibilities for the future. (id:63626)
Listed by: Shahid Islam, Realtymonx

Home facts and features

Price details
List Price
Gross Taxes for 2026
$4,588
Home facts
Bedrooms
2
Full Bathrooms
1
Property Type
House
Lot Size
66 ft x 0 ft (7405 ft²)
Depth
Frontage
66.0 feet
Year Built
Built in 1948 (78 yrs old)
Title
Freehold
Style
Ranch
Exterior Finish
Stucco, Wood siding
Heating Type
Electric
Features
Corner Site, Level lot
Community
Agent details
Primary Agent
Primary Broker
Realtymonx
Listing details
Days on REW
23 Days
Property Views
20
MLS® Number
10394498
Source
Canadian Real Estate Association

Is this your listing? Help it to stand out.

Mortgage Calculator

Estimated Payments
Purchase Price
Mortgage Total
Down Payment
Amortization
25 Years
Interest Rate
3.99%

Connect with our mortgage partner

Ajay Bhanot

Ajay Bhanot

DLC A.I.M.I. Collective Mortgage Group

Helping you secure the best mortgage deals for your dream home. Let's talk mortgages!

Connect with a mortgage expert

The displayed rates are provided as guidance only, are not guaranteed, or are to be considered an approval of credit. Approval will be based solely on your personal situation. You are encouraged to speak with a Mortgage Professional for the most accurate information and to determine your eligibility.

Property Insights

Rutland Senior Secondary School
  • Public
  • 9 - 12
Rutland Middle School
  • Public
  • 6 - 8
South Rutland School
  • Public
  • Pre-K - 5
Rutland Elementary School
  • Public
  • K - 5
Pearson Road School
  • Public
  • Pre-K - 5
Belgo Elementary School
  • Public
  • K - 6
Heritage Christian School
  • Independent
  • K - 12
Studio 9 Independent School of the Arts
  • Independent
  • K - 12
Quigley Elementary School
  • Public
  • K - 5
Okanagan Adventist Academy
  • Independent
  • K - 12
School catchments and distances are intended to be used as reference only. To verify enrolment eligibility for a property, contact the school directly.Report Incorrect Info
Sales History data is from public records.
Listing data is subject to copyright, disclaimer, and additional requirements from the data provider. See our Terms of Use for terms applicable to this listing. Listing data was last updated on 2026-08-15.
We use cookies and other technologies for functionality, security, and to provide you with a personalized experience on our online services. By continuing to use our online services, you agree to our Privacy Policy and Terms of Use. For information on how to adjust your privacy settings, visit our Cookie Policy.
Dismiss
