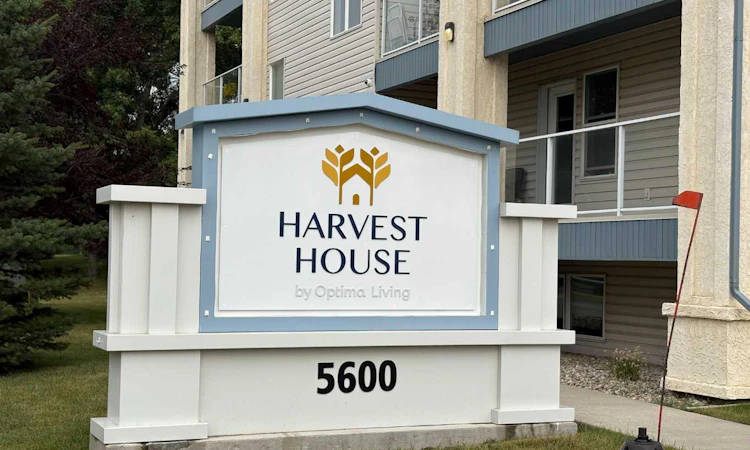
For Sale: 105-5600 Sunrise Crescent, Olds, AB - REW
Boost your listing
Listing featured. Your listing will be featured on REW.
View featured placement
$259,000
2 bd 1 ba 909 sf Apt/Condo

105 - 5600 Sunrise CrescentOlds, AB, T4H 1W4

  • 2 Bed
  • 1 Bath
  • 909 Sqft
  • Apt/Condo

About this home

Rare Opportunity to Own a 2 bedroom 900+ sq ft apartment in the +55 Adult community of Harvest House (formerly Seasons Retirement Living) . This south facing ground floor apartment features an open designed kitchen/dining/living area and the high ceilings contribute to the spaciousness of this unit. The full kitchen features plenty of oak cabinets, ample counter space. and pantry closet. The spacious living area has garden doors leading to the covered deck. The Primary bedroom has double closets and is more than enough room for a Queen size bed . The second bedroom could be used for guests or a home office/computer room. You will love the walk in shower in the 3 piece bath, A large laundry room with full size washer and dryer provides lots of storage . Condo Fees include water, sewer, power, heat , garbage, basic cable television, staff member on site 24 hour, and emergency on call. Residents can take advantage of the many programs and services offered at Harvest House including exercise classes, entertainment afternoon coffee. Lunch and Supper meal plan available for a fee. Harvest House amenities include dining room main floor card/games room. Second floor exercise room, social room, on site hairdresser by appointment. Security features. Are you looking to the future but not ready for retirement living ? This apartment could be a great investment for your future plans. Book a showing today
Listed by: Mary Jane Harper, Royal LePage Wildrose Real Estate

Home facts and features

Price details
List Price
Strata Maintenance Fees
$1,041 Monthly
Home facts
Bedrooms
2
Full Bathrooms
1
Parking Details
See Remarks
Property Type
Apt/Condo
Year Built
Built in 2004 (22 yrs old)
Style
Apartment-Single Level Unit
Heating Type
Baseboard,Natural Gas
Features
Ceiling Fan(s), High Ceilings, In Unit, No Animal Home, No Smoking Home, Sidewalks, Street Lights, Walking/bike Paths
Amenities
Fitness Center, Party Room
Appliances
Dishwasher, Refrigerator, Stove, Washer/Dryer
Agent details
Primary Agent
Primary Broker
Royal LePage Wildrose Real Estate
Listing details
Days on REW
1 Day
MLS® Number
A2336429
Source
Pillar 9
Board
REALTORS® Association of South Central Alberta
Is this your listing? Help it to stand out.

Mortgage Calculator

Estimated Payments
Purchase Price
Mortgage Total
Down Payment
Amortization
25 Years
Interest Rate
3.99%

Connect with our mortgage partner

Aamir Khalique

Aamir Khalique

Dominion Lending

Found a home you love? Let's get you pre-approved and mortgage-ready so you can shop with confidence and make stronger offers.

Connect with a mortgage expert

The displayed rates are provided as guidance only, are not guaranteed, or are to be considered an approval of credit. Approval will be based solely on your personal situation. You are encouraged to speak with a Mortgage Professional for the most accurate information and to determine your eligibility.

Property Insights

Olds Career High School
  • n/a
  • -
Off Campus Learning
  • n/a
  • -
Home Base
  • n/a
  • -
Horizon Alternate Program
  • n/a
  • -
École Olds Elementary School
  • n/a
  • -
Olds Mountain View Christian School
  • n/a
  • -
École Deer Meadow School
  • n/a
  • -
Holy Trinity School
  • n/a
  • -
Olds Junior Senior High School
  • n/a
  • -
School catchments and distances are intended to be used as reference only. To verify enrolment eligibility for a property, contact the school directly.Report Incorrect Info
Listing data is subject to copyright, disclaimer, and additional requirements from the data provider. See our Terms of Use for terms applicable to this listing. Listing data was last updated on 2026-08-19.
We use cookies and other technologies for functionality, security, and to provide you with a personalized experience on our online services. By continuing to use our online services, you agree to our Privacy Policy and Terms of Use. For information on how to adjust your privacy settings, visit our Cookie Policy.
Dismiss

