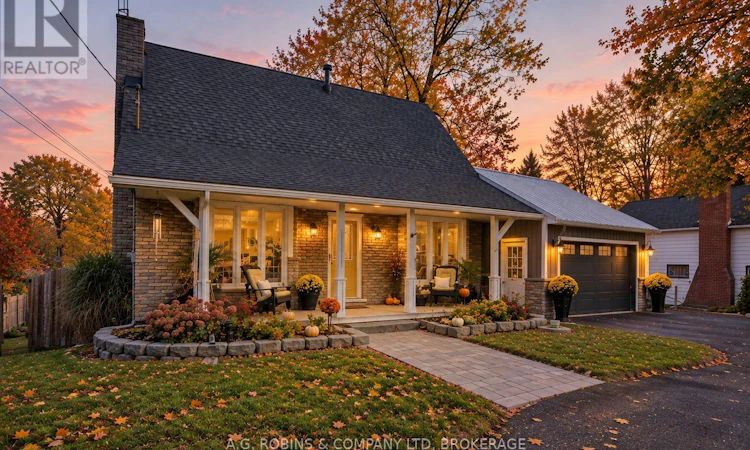
For Sale: 10448 Lakeshore Road, Wainfleet, ON - REW
Boost your listing
Listing featured. Your listing will be featured on REW.
View featured placement
$694,900
3 bd • 2 ba • 1100 - 1499 sf • House
10448 Lakeshore Road
Street ViewDirections

10448 Lakeshore RoadWainfleet, ON, L3K 5V4

  • 3 Bed
  • 2 Bath
  • 1100 - 1499 Sqft
  • House

About this home

This one is made for FUN! Just steps from beautiful Reebs Bay Beach, you can hear the waves of Lake Erie without paying the waterfront price tag. Set on an impressive 70' x 300' deep lot backing onto greenspace, this property is an entertainer's dream with incredible landscaping, armour stone, multiple outdoor living areas and all the space you need for friends, family, toys and hobbies.The backyard is where this home really shines. Spend summer afternoons on one of two large decks overlooking the incredible rear yard, evenings around the fire, or slip into the hot tub after a day at the beach. With a full walkout from the finished lower level, the indoor and outdoor spaces flow together perfectly for entertaining.And car enthusiasts, hobbyists and tradespeople - you need to see the garages! In addition to the attached garage with its durable metal roof, there's a newer detached 24' x 42' workshop with soaring, hoist-worthy ceilings and its own separate driveway/entrance. Add the circular paved drive and ample parking for friends and family, and this is the kind of property that was made for having people over. Inside, the home is bright and inviting with an updated kitchen featuring quartz countertops, upgraded cabinetry and backsplash, plus the convenience of a main-floor bedroom and 4-piece bath. Downstairs, the finished walkout level adds even more hangout space with a cozy rec room and direct access to the backyard.Even better, the home features a brand-new roof completed in September 2026, while the attached garage is topped with a long-lasting metal roof.Beach days. Backyard parties. Hot-tub nights. Bonfires. Garages for the toys. And Lake Erie practically at the end of your street. This isn't just a house - it's the kind of place everyone wants to hang out! (id:63626)
Listed by: Kristyn Robins, Salesperson, A.G. ROBINS & COMPANY LTD, BROKERAGE

Home facts and features

Price details
List Price
Gross Taxes for 2025
$5,465
Home facts
Bedrooms
3
Full Bathrooms
2
Parking Spaces
10
Parking Details
Attached Garage, Garage
Property Type
House
Lot Size
70 ft x 300 ft (21000 ft²)
Depth
300 feet
Frontage
70.0 feet
Title
Freehold
Exterior Finish
Brick
Heating Type
Forced air, Natural gas
Cooling
Central air conditioning
Basement Details
Finished, Partially finished, Full, Walk out, ,
Features
Fireplace(s)
Appliances
All
Agent details
Primary Agent
Kristyn Robins
Primary Broker
A.G. ROBINS & COMPANY LTD, BROKERAGE
Listing details
Days on REW
4 Days
Property Views
26
MLS® Number
X13873726
Source
Canadian Real Estate Association
Board
Niagara Association of REALTORS®

Is this your listing? Help it to stand out.

Mortgage Calculator

Estimated Payments
Purchase Price
Mortgage Total
Down Payment
Amortization
25 Years
Interest Rate
3.99%

Connect with our mortgage partner

Frank Mortgage

Frank Mortgage

Canada's No Fee Mortgage Marketplace

Online mortgage broker offering quick and simple access to Canada's top lenders – compare rates and complete your mortgage in a secure online environment

Connect with a mortgage expert

The displayed rates are provided as guidance only, are not guaranteed, or are to be considered an approval of credit. Approval will be based solely on your personal situation. You are encouraged to speak with a Mortgage Professional for the most accurate information and to determine your eligibility.

Property Insights

St Patrick Catholic Elementary School
  • Catholic
  • JK - 8
St John Bosco Catholic Elementary School
  • Catholic
  • JK - 8
Lakeshore Catholic High School
  • Catholic
  • 9 - 12
School catchments and distances are intended to be used as reference only. To verify enrolment eligibility for a property, contact the school directly.Report Incorrect Info
Listing data is subject to copyright, disclaimer, and additional requirements from the data provider. See our Terms of Use for terms applicable to this listing. Listing data was last updated on 2026-10-10.
We use cookies and other technologies for functionality, security, and to provide you with a personalized experience on our online services. By continuing to use our online services, you agree to our Privacy Policy and Terms of Use. For information on how to adjust your privacy settings, visit our Cookie Policy.
Dismiss

