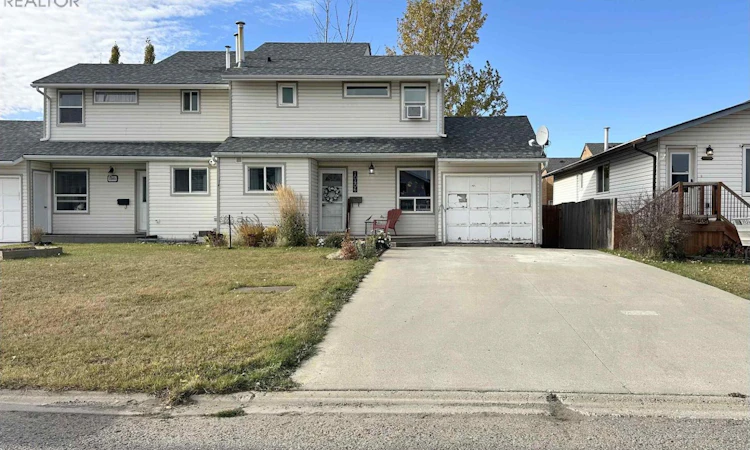
For Sale: 10406 88a Street, Fort St. John, BC - REW
Boost your listing
Listing featured. Your listing will be featured on REW.
View featured placement
$280,000
3 bd • 2 ba • 1402 sf • Duplex

10406 88a StreetFort St. John, BC, V1J 5X7

  • 3 Bed
  • 2 Bath
  • 1402 Sqft
  • Duplex

About this home

Looking for a place to call home without breaking the bank? This charming 3-bedroom, 2-bathroom half-duplex offers 1,402 sq. ft. of comfortable living space and plenty of reasons to fall in love! Step inside to a warm and welcoming main floor where a cozy living room sets the perfect scene for relaxing evenings at home. French doors lead from the living room to the fenced backyard, where you can enjoy the beautiful view while the kids and four-legged family members play safely outdoors. The adjoining dining area flows into a newly renovated kitchen complete with stainless steel appliances, creating a functional and inviting space for everyday living and entertaining. A bedroom/home office, closed in garage, laundry and half bath on main. Upstairs, you’ll find two bedrooms and a refreshed 4-piece bathroom. Whether you’re a first-time homebuyer, a young family looking to put down roots, or simply searching for an affordable place to call your own, this lovely home is full of warmth, character, & potential. (id:63626)
Listed by: Kim Van, Century 21 Energy Realty

Home facts and features

Price details
List Price
Gross Taxes for 2025
$2,275
Home facts
Bedrooms
3
Full Bathrooms
2
Parking Details
Carport
Property Type
Duplex
Depth
Year Built
Built in 1978 (48 yrs old)
Title
Freehold
Heating Type
Natural gas
Basement Details
Crawl space
Agent details
Primary Agent
Primary Broker
Century 21 Energy Realty
Listing details
Days on REW
1 Day
MLS® Number
R3178452
Source
Canadian Real Estate Association
Board
BC Northern Real Estate Board
Is this your listing? Help it to stand out.

Mortgage Calculator

provided by REW Digital Ltd
Estimated Payments
Purchase Price
Mortgage Total
Down Payment
Amortization
25 Years
Interest Rate
3.99%

Connect with our mortgage partner

Kyra Park

Kyra Park

DLC Modern Mortgage Group

Rates are great, but what's even better is working with someone who's not only an excellent mortgage broker, but your friend in the mortgage business, who truly cares about your best interests!

Connect with a mortgage expert

The displayed rates are provided as guidance only, are not guaranteed, or are to be considered an approval of credit. Approval will be based solely on your personal situation. You are encouraged to speak with a Mortgage Professional for the most accurate information and to determine your eligibility.

Property Insights

Dr Kearney Middle School
  • Public
  • 7 - 9
Robert Ogilvie School
  • Public
  • Pre-K - 6
Christian Life School
  • Independent
  • K - 12
Alwin Holland Elementary School
  • Public
  • K - 6
North Peace Secondary School
  • Public
  • 10 - 12
Upper Halfway Elementary School
  • Public
  • K - 9
Bert Ambrose School
  • Public
  • K - 6
Church at Blueberry School
  • Independent
  • 1 - 11
Ecole Central Elementary School of the Arts
  • Public
  • K - 6
Duncan Cran School
  • Public
  • Pre-K - 6
School catchments and distances are intended to be used as reference only. To verify enrolment eligibility for a property, contact the school directly.Report Incorrect Info
Listing data is subject to copyright, disclaimer, and additional requirements from the data provider. See our Terms of Use for terms applicable to this listing. Listing data was last updated on 2026-10-27.
We use cookies and other technologies for functionality, security, and to provide you with a personalized experience on our online services. By continuing to use our online services, you agree to our Privacy Policy and Terms of Use. For information on how to adjust your privacy settings, visit our Cookie Policy.
Dismiss