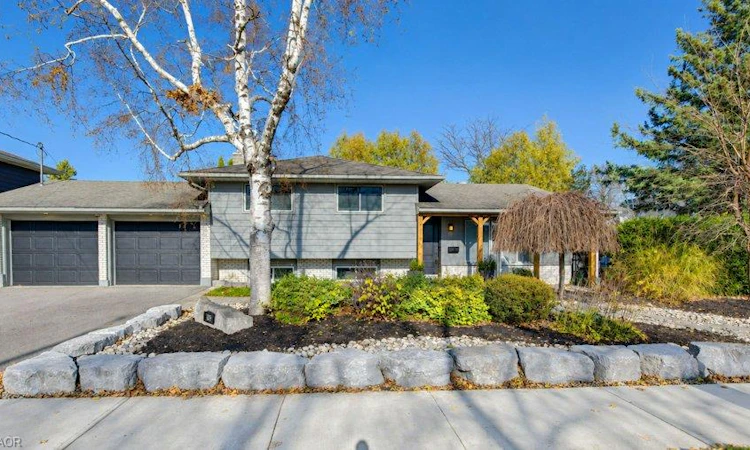
For Sale: 104 Elkington Drive, Kitchener, ON - REW
Boost your listing
Listing featured. Your listing will be featured on REW.
View featured placement
$649,900
2 bd • 2 ba • 1107 sf • House

104 Elkington DriveKitchener, ON, N2B 1S2

  • 2 Bed
  • 2 Bath
  • 1107 Sqft
  • House

About this home

Welcome to 104 Elkington Dr! Nestled in a desirable, mature neighbourhood, this well maintained, carpet-free side-split offers exceptional versatility, comfort & curb appeal on a generous corner lot. Featuring 2 bedrooms + den, 2 baths & a double-car garage, this home is ideally situated close to schools, shopping, parks & convenient expressway access. The bright, spacious living room welcomes you w/a cozy gas fireplace & custom built-ins. The open-concept kitchen & dining area offers an inviting space for everyday living & entertaining, w/garden doors opening to a beautifully landscaped, private backyard. A convenient 2-piece powder room completes the main level. Upstairs, discover 2 generous bedrooms & a 4-piece bath. The impressive primary bedroom features two closets & was previously configured as two separate bedrooms, offering the flexibility to easily restore a third upper-level bedroom. The finished lower level extends your living space w/a spacious rec-room featuring custom built-ins & a built-in bar, perfect for entertaining! A separate den provides an ideal home office or hobby space, complemented by a dedicated laundry area and ample storage. Step outside to your own private retreat, showcasing beautiful, professionally inspired, low-maintenance landscaping, interlocking brick walkways & patio, established gardens accented w/armor stone & plenty of space to relax or entertain. An oversized driveway accommodates 3 vehicles in addition to the double-car garage, providing ample parking for family and guests. Hobbyist dream garage w/3” monorail spanning the width of the garage & floor to ceiling mounted jib hoist between garage doors. Additional peace of mind comes with a new furnace Dec 2025. Combining an adaptable floor plan, generous indoor/outdoor living spaces, & the charm of an established neighbourhood, this property offers an exceptional opportunity for families, professionals or downsizers alike. Don't miss your chance to make this your next home.
Listed by: Ewa Munch, RE/MAX TWIN CITY REALTY INC.

Home facts and features

Price details
List Price
Gross Taxes for 2026
$4,120
Home facts
Bedrooms
2
Full Bathrooms
1
Partial Bathrooms
1
Parking Spaces
5
Parking Details
Garage Door Opener, Attached Garage, Asphalt
Property Type
House
Lot Size
76 ft x 110 ft (8360 ft²)
Depth
110.0
Frontage
76.0
Year Built
Built in 1964 (62 yrs old)
Style
Traditional
Heating Type
Forced Air,Natural Gas
Cooling
Central Air
Basement Details
Full,Finished
Features
Gas, In-suite, Lower Level, Privacy
Appliances
Dryer, Refrigerator, Stove, Washer, Window Coverings
Agent details
Primary Agent
Primary Broker
RE/MAX TWIN CITY REALTY INC.
Listing details
Days on REW
1 Day
MLS® Number
40872568
Source
Information Technology Systems Ontario
Board
Cornerstone Association of REALTORS®
Is this your listing? Help it to stand out.

Mortgage Calculator

provided by REW Digital Ltd
Estimated Payments
Purchase Price
Mortgage Total
Down Payment
Amortization
25 Years
Interest Rate
3.99%

Connect with our mortgage partner

Frank Mortgage

Frank Mortgage

Canada's No Fee Mortgage Marketplace

Online mortgage broker offering quick and simple access to Canada's top lenders – compare rates and complete your mortgage in a secure online environment

Connect with a mortgage expert

The displayed rates are provided as guidance only, are not guaranteed, or are to be considered an approval of credit. Approval will be based solely on your personal situation. You are encouraged to speak with a Mortgage Professional for the most accurate information and to determine your eligibility.

Property Insights

Rosemount School
  • Public
  • JK - 12
Smithson Public School
  • Public
  • JK - 6
Canadian Martyrs Catholic Elementary School
  • Catholic
  • JK - 8
Stanley Park Public School
  • Public
  • 7 - 8
Mackenzie King Public School
  • Public
  • JK - 6
St Daniel Catholic Elementary School
  • Catholic
  • JK - 8
Crestview Public School
  • Public
  • JK - 6
St Anne Catholic Elementary School
  • Catholic
  • JK - 8
Grand River Collegiate Institute
  • Public
  • 9 - 12
Sheppard Public School
  • Public
  • JK - 6
School catchments and distances are intended to be used as reference only. To verify enrolment eligibility for a property, contact the school directly.Report Incorrect Info
Listing data is subject to copyright, disclaimer, and additional requirements from the data provider. See our Terms of Use for terms applicable to this listing. Listing data was last updated on 2026-11-22.
We use cookies and other technologies for functionality, security, and to provide you with a personalized experience on our online services. By continuing to use our online services, you agree to our Privacy Policy and Terms of Use. For information on how to adjust your privacy settings, visit our Cookie Policy.
Dismiss