For Sale: 104-2377 Shannon Woods Drive, West Kelowna, BC - REW
Boost your listing
Listing featured. Your listing will be featured on REW.
View featured placement
$479,000
2 bd • 2 ba • 1162 sf • Townhouse

2377 Shannon Woods Drive Unit# 104West Kelowna, BC, V4T 2L8

Shannon Lake
  • 2 Bed
  • 2 Bath
  • 1162 Sqft
  • Townhouse

About this home

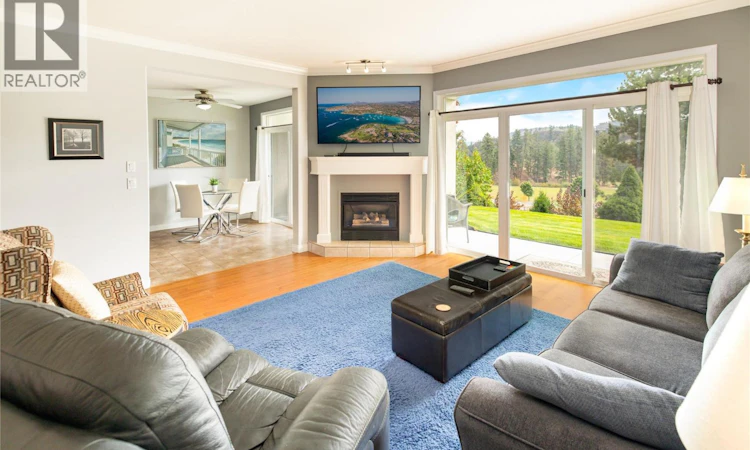
Move-in ready & offering easy one-level living with a private, garden-like setting in the gated community of Shannon Woods. This bright 2 bedroom, 2 bathroom ground-floor home offers a spacious layout with 9' ceilings, generous living & dining areas and large windows overlooking the beautifully maintained grounds. The living room is anchored by a gas fireplace, while sliding doors create an effortless connection to an expansive covered patio surrounded by mature landscaping, lawn & mountain views—a peaceful outdoor extension of the home with exceptional privacy. The kitchen offers ample cabinetry, generous counter space, stainless steel appliances and an adjoining dining nook with direct patio access. Both bedrooms are comfortably sized, including the primary with a walk-through closet to the ensuite. Both bathrooms have been updated, adding to the home's fresh, move-in ready appeal. In-floor heating, wall-unit A/C, in-suite laundry & central vacuum add everyday comfort. A private single garage provides secure parking and additional storage, with ample visitor parking and RV parking also available. Set within a quiet, friendly gated community surrounded by greenery, Shannon Woods offers a wonderful sense of privacy while remaining close to parks, trails, golf, shopping & everyday amenities, with downtown Kelowna easily accessible. An ideal option for downsizers, first-time buyers or anyone looking for low-maintenance living without giving up outdoor space. (id:63626)
Listed by: Sharon Maslen, REMAX Kelowna - Stone Sisters

Home facts and features

Price details
List Price
Gross Taxes for 2026
$2,097
Strata Maintenance Fees
$495 Monthly
Home facts
Bedrooms
2
Full Bathrooms
2
Parking Spaces
2
Parking Details
Attached Garage
Property Type
Townhouse
Year Built
Built in 1998 (28 yrs old)
Title
Condo/Strata
Exterior Finish
Stucco
Heating Type
Other
Cooling
Wall unit, See Remarks
Features
Private setting
Community
Agent details
Primary Agent
Primary Broker
REMAX Kelowna - Stone Sisters
Listing details
Days on REW
1 Day
MLS® Number
10402093
Source
Canadian Real Estate Association

Is this your listing? Help it to stand out.

Mortgage Calculator

Estimated Payments
Purchase Price
Mortgage Total
Down Payment
Amortization
25 Years
Interest Rate
3.99%

Connect with our mortgage partner

Jenny Griffith

Jenny Griffith

Verico Compass Mortgage Group

Fast approvals, better rates, expert advice—let’s make your mortgage simple and stress-free

Connect with a mortgage expert

The displayed rates are provided as guidance only, are not guaranteed, or are to be considered an approval of credit. Approval will be based solely on your personal situation. You are encouraged to speak with a Mortgage Professional for the most accurate information and to determine your eligibility.

Property Insights

Constable Neil Bruce Middle School
  • Public
  • 7 - 9
Shannon Lake Elementary School
  • Public
  • K - 6
Mount Boucherie Senior Secondary School
  • Public
  • 10 - 12
Mar Jok Elementary School
  • Public
  • K - 6
Hudson Road School
  • Public
  • Pre-K - 6
Sensisyusten House of Learning
  • Independent
  • K - 6
Chief Tomat Elementary School
  • Public
  • K - 6
Rose Valley Elementary School
  • Public
  • K - 6
Glenrosa Elementary School
  • Public
  • K - 6
Our Lady of Lourdes School
  • Independent
  • K - 7
School catchments and distances are intended to be used as reference only. To verify enrolment eligibility for a property, contact the school directly.Report Incorrect Info
Sales History data is from public records.
Listing data is subject to copyright, disclaimer, and additional requirements from the data provider. See our Terms of Use for terms applicable to this listing. Listing data was last updated on 2026-09-29.
We use cookies and other technologies for functionality, security, and to provide you with a personalized experience on our online services. By continuing to use our online services, you agree to our Privacy Policy and Terms of Use. For information on how to adjust your privacy settings, visit our Cookie Policy.
Dismiss
