For Sale: 1037 Keystone Crescent, Revelstoke, BC - REW
Boost your listing
Listing featured. Your listing will be featured on REW.
View featured placement
$917,000
3 bd 3 ba 1823 sf Townhouse

1037 Keystone CrescentRevelstoke, BC, V0E 2S1

  • 3 Bed
  • 3 Bath
  • 1823 Sqft
  • Townhouse

About this home

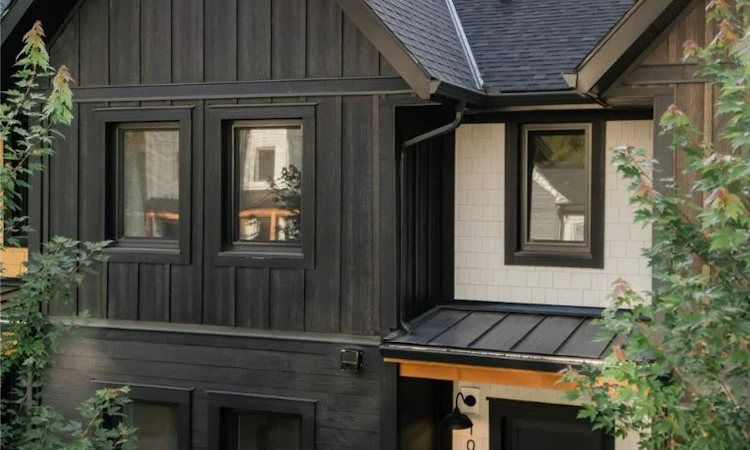
Welcome to 1037 Keystone Crescent in Stoked Living, a beautifully appointed 3-bedroom, 2.5-bath townhome offering over 1,800 sq. ft. of thoughtfully designed living space. Complete with a new private hot tub and option to purchase furnished, this mountain home is ready to enjoy from day one. New carpets have been installed on the stairs and in two bedrooms for comfort. Built in 2023 to BC Step Code 5, this net-zero-ready home features an airtight building envelope, tilt-and-turn triple-pane windows, exceptional insulation and soundproofing, and modern construction designed for year-round comfort. The open-concept main floor with upgraded fireplace and additional cabinetry offers a spacious kitchen, living and dining area, perfect for gathering after a day on the mountain. A convenient half bath, gear storage room and entry closet add functionality to the main level. Upstairs, the oversized primary bedroom features a full ensuite with upgraded in-floor heating, alongside two additional generous bedrooms and a second full bathroom with washer/dryer. Outside, the upgraded storage shed provides excellent space for bikes, skis and other mountain gear, while two off-street parking stalls and front and rear entrances add everyday convenience. With no monthly strata fees, this is an excellent opportunity for a full-time residence, mountain getaway or investment property. (id:63626)
Listed by: Myles Williamson, RE/MAX Revelstoke Realty

Home facts and features

Price details
List Price
Gross Taxes for 2026
$3,109
Home facts
Bedrooms
3
Full Bathrooms
2
Partial Bathrooms
1
Parking Spaces
2
Parking Details
Rear, Stall, Street
Property Type
Townhouse
Year Built
Built in 2023 (3 yrs old)
Title
Freehold
Heating Type
Electric
Appliances
Dishwasher, Microwave, Oven, Refrigerator, Washer/Dryer Stack-Up
Agent details
Primary Agent
Primary Broker
RE/MAX Revelstoke Realty
Listing details
Days on REW
14 Days
Property Views
139
MLS® Number
10398685
Source
Canadian Real Estate Association

Is this your listing? Help it to stand out.

Mortgage Calculator

Estimated Payments
Purchase Price
Mortgage Total
Down Payment
Amortization
25 Years
Interest Rate
3.99%

Connect with our mortgage partner

Ajay Bhanot

Ajay Bhanot

DLC A.I.M.I. Collective Mortgage Group

Helping you secure the best mortgage deals for your dream home. Let's talk mortgages!

Connect with a mortgage expert

The displayed rates are provided as guidance only, are not guaranteed, or are to be considered an approval of credit. Approval will be based solely on your personal situation. You are encouraged to speak with a Mortgage Professional for the most accurate information and to determine your eligibility.

Property Insights

Arrow Heights School
  • Public
  • K - 7
Revelstoke Secondary School
  • Public
  • 8 - 12
Begbie View School
  • Public
  • Pre-K - 7
School catchments and distances are intended to be used as reference only. To verify enrolment eligibility for a property, contact the school directly.Report Incorrect Info
Listing data is subject to copyright, disclaimer, and additional requirements from the data provider. See our Terms of Use for terms applicable to this listing. Listing data was last updated on 2026-09-22.
We use cookies and other technologies for functionality, security, and to provide you with a personalized experience on our online services. By continuing to use our online services, you agree to our Privacy Policy and Terms of Use. For information on how to adjust your privacy settings, visit our Cookie Policy.
Dismiss

