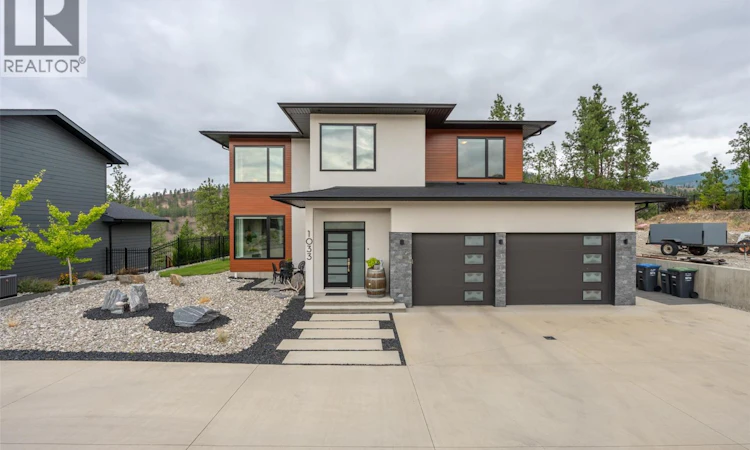
For Sale: 1033 Antler Drive, Penticton, BC - REW
Boost your listing
Listing featured. Your listing will be featured on REW.
View featured placement
$1,570,000
4 bd 4 ba 3303 sf House

1033 Antler DrivePenticton, BC, V2A 0C8

  • 4 Bed
  • 4 Bath
  • 3303 Sqft
  • House

About this home

Welcome to THE RIDGE, a highly desirable community where exceptional homes and stunning natural surroundings come together. This custom-built 4-bedroom, 3.5-bathroom home is ideally situated on a large canyon lot, offering beautiful canyon views and a thoughtfully designed open-concept floor plan. The home features 9-foot ceilings throughout, creating a bright and spacious feel on every level. The main living area showcases a gas fireplace, while the well-appointed kitchen offers a gas range and oven, large island, pantry, and ample cabinetry. Upstairs, you’ll find three bedrooms and a convenient laundry room. The spacious primary bedroom is a private retreat, featuring a large ensuite with a soaker tub positioned to take in the peaceful canyon views, a walk-in closet, and access to its own private deck overlooking the surrounding landscape. The finished basement offers excellent additional living space with a fourth bedroom, 4-piece bathroom, large family room, and generous storage. Quality finishes include under-cabinet lighting in the bathrooms, heated bathroom floors, and hot water on demand. Enjoy the outdoors from the beautifully landscaped backyard, complete with a pergola, canyon views, and underground sprinkler system. A private sauna provides the perfect place to relax and unwind. Completing the home is a spacious 20' x 25' double-car garage. A rare combination of custom craftsmanship, thoughtful design, exceptional indoor and outdoor living, and beautiful canyon views in one of THE RIDGE’s most desirable settings. (id:63626)
Listed by: Ale Morales PREC*, Salesperson, Royal LePage Locations West

Home facts and features

Price details
List Price
Gross Taxes for 2026
$8,145
Home facts
Bedrooms
4
Full Bathrooms
3
Partial Bathrooms
1
Parking Spaces
2
Parking Details
Detached Garage
Property Type
House
Lot Size
11325 ft²
Depth
Year Built
Built in 2018 (8 yrs old)
Title
Freehold
Style
Contemporary
Exterior Finish
Stucco
Heating Type
Forced air, See remarks
Cooling
Central air conditioning
Basement Details
Full
Features
Balcony
Appliances
Dishwasher, Dryer, Hot Water Instant, Oven - Electric, Oven - gas, Range - Gas, Refrigerator, Washer
Agent details
Primary Agent
Primary Broker
Royal LePage Locations West
Listing details
Days on REW
1 Day
MLS® Number
10400179
Source
Canadian Real Estate Association

Is this your listing? Help it to stand out.

Mortgage Calculator

Estimated Payments
Purchase Price
Mortgage Total
Down Payment
Amortization
25 Years
Interest Rate
3.99%

Connect with our mortgage partner

Jenny Griffith

Jenny Griffith

Verico Compass Mortgage Group

Fast approvals, better rates, expert advice—let’s make your mortgage simple and stress-free

Connect with a mortgage expert

The displayed rates are provided as guidance only, are not guaranteed, or are to be considered an approval of credit. Approval will be based solely on your personal situation. You are encouraged to speak with a Mortgage Professional for the most accurate information and to determine your eligibility.

Property Insights

Columbia School
  • Public
  • Pre-K - 5
Ecole Entre Lacs
  • Public
  • K - 8
L’école Entre-lacs
  • Public
  • K - 8
Uplands Elementary School
  • Public
  • K - 5
KVR Middle School
  • Public
  • 6 - 8
Wiltse Elementary School
  • Public
  • K - 5
Carmi School
  • Public
  • Pre-K - 5
Holy Cross School
  • Independent
  • K - 8
Penticton Christian School
  • Independent
  • K - 12
Penticton Secondary School
  • Public
  • 9 - 12
School catchments and distances are intended to be used as reference only. To verify enrolment eligibility for a property, contact the school directly.Report Incorrect Info
Sales History data is from public records.
Listing data is subject to copyright, disclaimer, and additional requirements from the data provider. See our Terms of Use for terms applicable to this listing. Listing data was last updated on 2026-09-08.
We use cookies and other technologies for functionality, security, and to provide you with a personalized experience on our online services. By continuing to use our online services, you agree to our Privacy Policy and Terms of Use. For information on how to adjust your privacy settings, visit our Cookie Policy.
Dismiss
