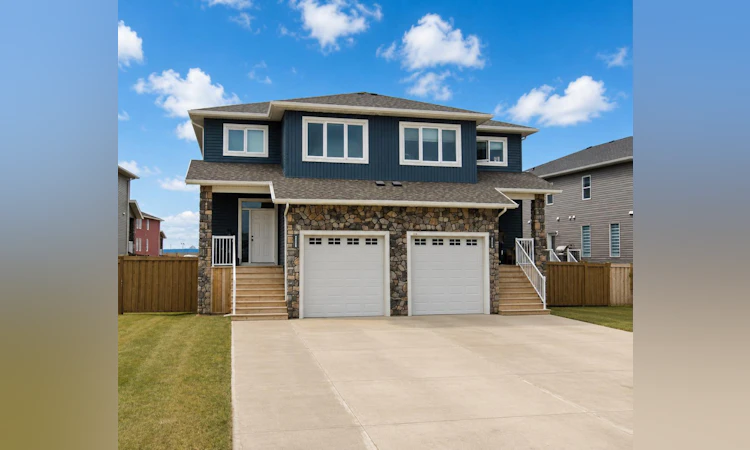
For Sale: 10315A 149 Avenue, County of Grande Prairie, AB - REW
Boost your listing
Listing featured. Your listing will be featured on REW.
View featured placement
$389,900
3 bd 3 ba 1377 sf Townhouse

10315a 149 AvenueCounty of Grande Prairie, AB, T8X 0S1

  • 3 Bed
  • 3 Bath
  • 1377 Sqft
  • Townhouse

About this home

Luxury, style, and quality come together in these stunning two-storey homes! Whether you're a first-time home buyer looking for the perfect place to call home or an investor searching for an excellent addition to your rental portfolio, these thoughtfully designed homes offer exceptional value. Step inside to an inviting open-concept main floor finished with durable luxury hardwood flooring, creating a bright and welcoming space for everyday living and entertaining. The beautifully designed kitchen features stylish countertops, a modern backsplash, and a generous walk-in pantry, offering both elegance and practicality. Upstairs, you'll find three spacious bedrooms, including a beautiful primary suite complete with a walk-in closet and a private ensuite, your own peaceful retreat at the end of the day. Convenient upper-floor laundry makes daily routines effortless. An attached garage provides year-round comfort and convenience, keeping your vehicle protected through every season while offering additional storage space. Situated in the sought-after community of Whispering Ridge, these homes are ideally located next to the school and benefit from desirable county taxes. Each unit also includes its own private yard, giving you space to relax, entertain, or let the kids and pet’s play. Don't miss your chance to own a quality-built home in one of the area's most desirable communities. Contact your favourite REALTOR® today to book your private tour! *Photos shown are from a previous Crosslink build and are for illustration purposes only. Finishes, colours, and specifications may vary.*
Listed by: Brent North, RE/MAX Grande Prairie

Home facts and features

Price details
List Price
Home facts
Bedrooms
3
Full Bathrooms
2
Partial Bathrooms
1
Parking Spaces
1
Property Type
Townhouse
Year Built
Built in 2016 (10 yrs old)
Style
2 Storey
Heating Type
Forced Air,Natural Gas
Basement Details
Full
Features
Double Vanity, Kitchen Island, Open Floorplan, Other, Pantry, Schools Nearby, Upper Level
Amenities
Shopping Nearby
Appliances
Dishwasher, Refrigerator, Stove(s), Washer/Dryer
Agent details
Primary Agent
Primary Broker
RE/MAX Grande Prairie
Listing details
Days on REW
1 Day
MLS® Number
A2334584
Source
Pillar 9
Board
Grande Prairie & Area Association of REALTORS®
Is this your listing? Help it to stand out.

Mortgage Calculator

Estimated Payments
Purchase Price
Mortgage Total
Down Payment
Amortization
25 Years
Interest Rate
3.99%

Connect with our mortgage partner

Glenn Jorgensen

Glenn Jorgensen

EBS Modern Mortgage Group

No Fees, Great Rates - 15 minutes with us, could save you thousands.

Connect with a mortgage expert

The displayed rates are provided as guidance only, are not guaranteed, or are to be considered an approval of credit. Approval will be based solely on your personal situation. You are encouraged to speak with a Mortgage Professional for the most accurate information and to determine your eligibility.

Property Insights

St. Catherine Catholic School
  • n/a
  • -
Roy Bickell Public School
  • n/a
  • -
Maude Clifford Public School
  • n/a
  • -
Peace Wapiti Academy
  • n/a
  • -
Grande Prairie Composite High School
  • n/a
  • -
Crystal Park School
  • n/a
  • -
Harry Balfour School
  • n/a
  • -
Avondale School
  • n/a
  • -
St. Clement Catholic School
  • n/a
  • -
Hillcrest Christian School
  • n/a
  • -
School catchments and distances are intended to be used as reference only. To verify enrolment eligibility for a property, contact the school directly.Report Incorrect Info
Listing data is subject to copyright, disclaimer, and additional requirements from the data provider. See our Terms of Use for terms applicable to this listing. Listing data was last updated on 2026-08-18.
We use cookies and other technologies for functionality, security, and to provide you with a personalized experience on our online services. By continuing to use our online services, you agree to our Privacy Policy and Terms of Use. For information on how to adjust your privacy settings, visit our Cookie Policy.
Dismiss

