For Sale: 103-2855 Bloor Street W, Toronto, ON - REW
Boost your listing
Listing featured. Your listing will be featured on REW.
View featured placement
$914,999
1 + 1 bd 1 ba 900 - 999 sf Apt/Condo

103 - 2855 W Bloor StreetToronto, ON, M8X 3A1

Stonegate-Queensway
  • 1 + 1 Bed
  • 1 Bath
  • 900 - 999 Sqft
  • Apt/Condo

About this home

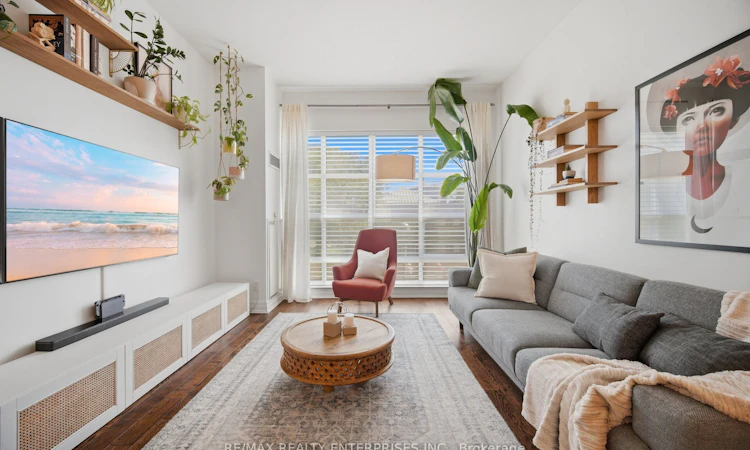
Welcome to #103-2855 Bloor Street West, a beautifully upgraded 1+1 suite, with 10-foot ceilings, tucked inside one of the most coveted buildings in the heart of Old Mill. This rare offering blends timeless elegance with modern-day ease, making it the perfect next chapter for anyone ready for a lifestyle upgrade - whether you're downsizing, moving up, or simply looking for turnkey comfort in an unbeatable location. ** UNIT FEATURES ** This ground-level suite offers effortless, step-free living in a bright, open-concept space with rich hardwood floors throughout. The versatile den comes complete with its own door, ideal as a private guest room, home office, or quiet reading nook. Thoughtful, modern finishes and a low-maintenance layout make this home truly turnkey - simply move in and start living, with nothing left to do but enjoy it. One owned parking spot and a private locker are included, adding everyday convenience you'll appreciate for years to come. ** BUILDING FEATURES ** The Kingsway Condominiums is known as one of the area's most sought-after, professionally managed addresses, and it's easy to see why. Residents enjoy the security and service of a 24-hour concierge, a sparkling pool, and a full calendar of community events and activities that bring neighbours together. Beautifully landscaped grounds and a grand, fountain-lined entrance welcome you home every day, offering the quiet, well-run building buyers look for. ** LOCATION FEATURES ** Location doesn't get much better than this. You're just steps from Old Mill subway station for easy access across the city, with scenic walking paths along the Humber River right outside your door. Surrounded by mature trees and green space, and just a short stroll from grocery stores, medical offices, and some of Etobicoke's best restaurants and shops, everyday errands and special outings are equally convenient. This is more than a place to live - it's comfort, community, and convenience, all in one address
Listed by: Anuja Pereira, Salesperson, RE/MAX REALTY ENTERPRISES INC.

Home facts and features

Price details
List Price
Gross Taxes for 2026
$3,568
Strata Maintenance Fees
$1,050
Home facts
Bedrooms
1 + 1
Full Bathrooms
1
Parking Spaces
1
Parking Details
Underground
Property Type
Apt/Condo
Year Built
6 - 10 yrs old
Exterior Finish
Brick
Heating Type
Forced Air, Gas
Cooling
Central Air
Pool
Indoor Pool
Features
Ensuite, Park, Public Transit, School
Amenities
Building Insurance Included, CAC Included, Common Elements Included, Concierge, Exercise Room, Party Room/Meeting Room, Visitor Parking
Community
Agent details
Primary Agent
Anuja Pereira
Primary Broker
RE/MAX REALTY ENTERPRISES INC.
Listing details
Days on REW
1 Day
MLS® Number
W13783656
Source
Toronto Real Estate Board
Is this your listing? Help it to stand out.

Mortgage Calculator

Estimated Payments
Purchase Price
Mortgage Total
Down Payment
Amortization
25 Years
Interest Rate
3.99%

Connect with our mortgage partner

REW Money

REW Money

REW Money

Connect with a mortgage expert

The displayed rates are provided as guidance only, are not guaranteed, or are to be considered an approval of credit. Approval will be based solely on your personal situation. You are encouraged to speak with a Mortgage Professional for the most accurate information and to determine your eligibility.

Property Insights

ÉÉC Saint-Michel
  • Catholic
  • JK - 6
Sunnylea Junior School
  • Public
  • JK - 5
Our Lady of Sorrows Catholic School
  • Catholic
  • JK - 8
Lambton Kingsway Junior Middle School
  • Public
  • JK - 8
Park Lawn Junior & Middle School
  • Public
  • JK - 8
Etobicoke Collegiate Institute
  • Public
  • 9 - 12
ÉÉC Sainte-Marguerite-d'Youville
  • Catholic
  • JK - 8
Ontario Online Academy
  • Private
  • 9 - 12
Warren Park Junior Public School
  • Public
  • JK - 6
Grade Learning - Etobicoke
  • Private
  • 9 - 12
School catchments and distances are intended to be used as reference only. To verify enrolment eligibility for a property, contact the school directly.Report Incorrect Info
Listing data is subject to copyright, disclaimer, and additional requirements from the data provider. See our Terms of Use for terms applicable to this listing. Listing data was last updated on 2026-09-15.
We use cookies and other technologies for functionality, security, and to provide you with a personalized experience on our online services. By continuing to use our online services, you agree to our Privacy Policy and Terms of Use. For information on how to adjust your privacy settings, visit our Cookie Policy.
Dismiss

