For Sale: 1020 Kellar Road, Central Frontenac, ON - REW
Boost your listing
Listing featured. Your listing will be featured on REW.
View featured placement
$300,000
3 bd • 1 ba • < 698 sf • House

1020 Kellar RoadCentral Frontenac, ON, K0H 2E0

  • 3 Bed
  • 1 Bath
  • < 698 Sqft
  • House

About this home

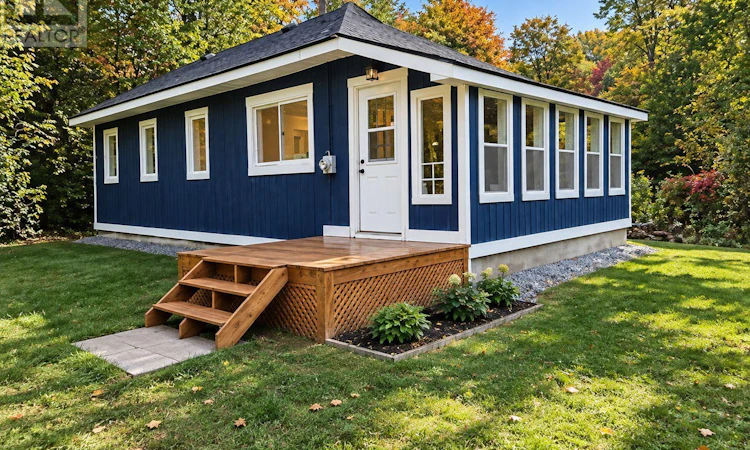
Welcome to 1020 Kellar Road in the peaceful community of Mountain Grove! Set on a beautifully treed 1.287-acre lot, this fully renovated bungalow offers privacy, affordability and an easy country lifestyle. Inside, you'll find 2 bedrooms and 1 full bathroom, a bright renovated kitchen, and comfortable main-floor living space. The basement provides additional usable space with plenty of potential for a rec room, home office, gym or extra living area. A beautiful sunroom overlooks the private, treed property, creating the perfect spot to relax and enjoy the peaceful natural surroundings. Serviced by a new 20 GPM well drilled in 2023, septic system, and 100-amp electrical service, this home is designed to be simple and economical to maintain. Outside, mature trees surround the property while a seasonal creek winds through the lot, creating a peaceful natural setting. Mountain Grove offers a welcoming rural community with its own community hall, recreation programs, skating rink and ball field, along with Land O'Lakes Public School right in the village. Outdoor enthusiasts will love being surrounded by lakes, trails, beaches and boating opportunities, including nearby Long Lake. Just a short drive away, Sharbot Lake offer additional shopping, services, a public beach, boat launch and recreation, giving you the best of peaceful country living without being too far from everyday amenities. Move-in ready, private and affordable, this property is a great opportunity for first-time buyers, downsizers, investors or anyone looking for their own quiet escape in the Land O' Lakes region. (id:63626)
Listed by: Jenna Swinwood, Broker of Record, RE/MAX HALLMARK JENNA & CO. GROUP REALTY

Home facts and features

Price details
List Price
Gross Taxes for 2025
$1,110
Home facts
Bedrooms
3
Full Bathrooms
1
Parking Spaces
8
Parking Details
No Garage
Property Type
House
Lot Size
299 ft x 377 ft (2.6 acres)
Depth
377.3 feet
Frontage
299.9 feet
Title
Freehold
Style
Bungalow
Exterior Finish
Wood
Heating Type
Baseboard heaters, Electric
Basement Details
Finished, Full
Features
Irregular lot size, Sump Pump
Appliances
Hood Fan, Microwave, Stove
Agent details
Primary Agent
Jenna Swinwood
Primary Broker
RE/MAX HALLMARK JENNA & CO. GROUP REALTY
Listing details
Days on REW
1 Day
MLS® Number
X13859720
Source
Canadian Real Estate Association
Board
Ottawa Real Estate Board

Is this your listing? Help it to stand out.

Mortgage Calculator

Estimated Payments
Purchase Price
Mortgage Total
Down Payment
Amortization
25 Years
Interest Rate
3.99%

Connect with our mortgage partner

Frank Mortgage

Frank Mortgage

Canada's No Fee Mortgage Marketplace

Online mortgage broker offering quick and simple access to Canada's top lenders – compare rates and complete your mortgage in a secure online environment

Connect with a mortgage expert

The displayed rates are provided as guidance only, are not guaranteed, or are to be considered an approval of credit. Approval will be based solely on your personal situation. You are encouraged to speak with a Mortgage Professional for the most accurate information and to determine your eligibility.

Property Insights

Land O Lakes Public School
  • Public
  • JK - 8
School catchments and distances are intended to be used as reference only. To verify enrolment eligibility for a property, contact the school directly.Report Incorrect Info
Listing data is subject to copyright, disclaimer, and additional requirements from the data provider. See our Terms of Use for terms applicable to this listing. Listing data was last updated on 2026-10-05.
We use cookies and other technologies for functionality, security, and to provide you with a personalized experience on our online services. By continuing to use our online services, you agree to our Privacy Policy and Terms of Use. For information on how to adjust your privacy settings, visit our Cookie Policy.
Dismiss

