For Sale: 102-381 Rigsby Street, Penticton, BC - REW
Boost your listing
Listing featured. Your listing will be featured on REW.
View featured placement
$545,000
3 bd 3 ba 1445 sf Duplex

381 Rigsby Street Unit# 102Penticton, BC, V2A 5S8

  • 3 Bed
  • 3 Bath
  • 1445 Sqft
  • Duplex

About this home

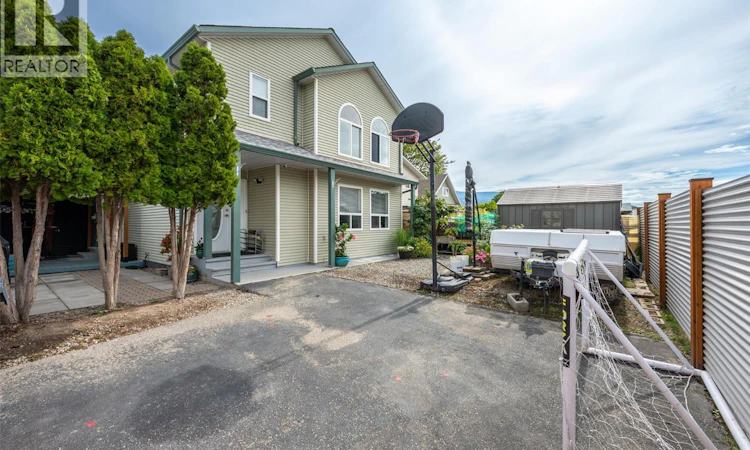
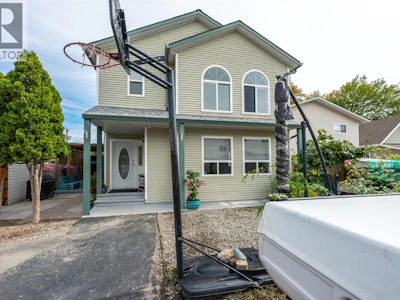
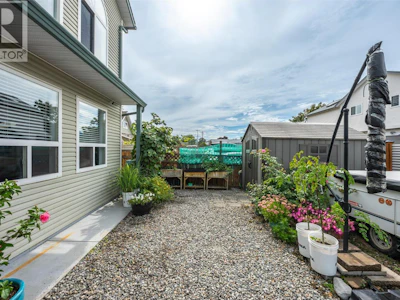
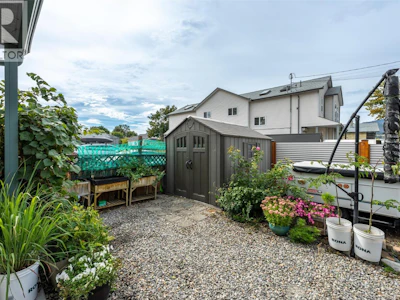
Welcome to this bright and inviting half duplex in a desirable very central location. Just a short walk to Okanagan Lake, the Community Centre, South Okanagan Event Centre, Schools, shopping, parks, and everyday amenities! This 1,445 sq ft home offers the convenience of having everything close by—with no strata fee. The main floor features a warm open-concept living, dining, and kitchen area with vaulted ceilings and a skylight that fills the space with natural light. The kitchen offers ample cabinetry, generous counter space, breakfast bar, and newer stainless-steel appliances. A convenient half bath and laundry room complete the main level. Upstairs, the character-filled primary bedroom features elegant arch windows and a private ensuite. Two additional bedrooms and a full bathroom provide plenty of space for family, guests, or a home office. Outside is where this property truly stands out, with a very large fully fenced yard - rare for a half duplex. Enjoy the large, covered patio, new fencing, storage and plenty of room for kids, pets, gardening, and entertaining. One driveway parking spot completes the property. With an updated roof, newer appliances, no strata fees, and an unbeatable walkable location, this is a fantastic opportunity for first-time buyers, downsizers, or investors looking for a well-rounded Penticton property. (id:63626)
Listed by
10 years experience
English
39 Recommendations

Home facts and features

Price details
List Price
Gross Taxes for 2026
$3,368
Home facts
Bedrooms
3
Full Bathrooms
2
Partial Bathrooms
1
Parking Spaces
1
Property Type
Duplex
Depth
Year Built
Built in 1996 (30 yrs old)
Title
Condo/Strata
Heating Type
Baseboard heaters
Cooling
Window air conditioner
Agent details
Primary Agent
Josh Janz PREC*
Primary Broker
RE/MAX Penticton Realty
Listing details
Days on REW
2 Days
Property Views
14
MLS® Number
10401020
Source
Canadian Real Estate Association

Is this your listing? Help it to stand out.

Mortgage Calculator

Estimated Payments
Purchase Price
Mortgage Total
Down Payment
Amortization
25 Years
Interest Rate
3.99%

Connect with our mortgage partner

Jenny Griffith

Jenny Griffith

Verico Compass Mortgage Group

Fast approvals, better rates, expert advice—let’s make your mortgage simple and stress-free

Connect with a mortgage expert

The displayed rates are provided as guidance only, are not guaranteed, or are to be considered an approval of credit. Approval will be based solely on your personal situation. You are encouraged to speak with a Mortgage Professional for the most accurate information and to determine your eligibility.

Property Insights

Queens Park School
  • Public
  • Pre-K - 5
Penticton Secondary School
  • Public
  • 9 - 12
Penticton Christian School
  • Independent
  • K - 12
KVR Middle School
  • Public
  • 6 - 8
Holy Cross School
  • Independent
  • K - 8
L’école Entre-lacs
  • Public
  • K - 8
Ecole Entre Lacs
  • Public
  • K - 8
Uplands Elementary School
  • Public
  • K - 5
Carmi School
  • Public
  • Pre-K - 5
Parkway Elementary School
  • Public
  • K - 5
School catchments and distances are intended to be used as reference only. To verify enrolment eligibility for a property, contact the school directly.Report Incorrect Info
Sales History data is from public records.
Listing data is subject to copyright, disclaimer, and additional requirements from the data provider. See our Terms of Use for terms applicable to this listing. Listing data was last updated on 2026-09-18.
We use cookies and other technologies for functionality, security, and to provide you with a personalized experience on our online services. By continuing to use our online services, you agree to our Privacy Policy and Terms of Use. For information on how to adjust your privacy settings, visit our Cookie Policy.
Dismiss