For Sale: 102-1935 W 1st Avenue, Vancouver, BC - REW
Boost your listing
Listing featured. Your listing will be featured on REW.
View featured placement
$999,000
2 bd • 1 ba • 944 sf • Apt/Condo
102-1935 W 1st Avenue
102-1935 W 1st Avenue - 2
102-1935 W 1st Avenue - 3
102-1935 W 1st Avenue - 4
102-1935 W 1st Avenue - 5
Street ViewDirections

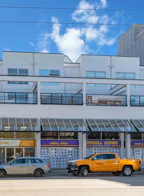
102 - 1935 W 1st AvenueVancouver, BC, V6J 1G7

Kitsilano
  • 2 Bed
  • 1 Bath
  • 944 Sqft
  • Apt/Condo

About this home

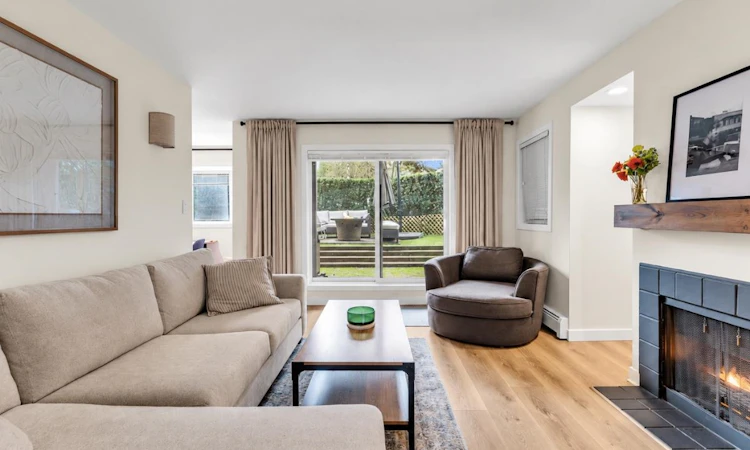
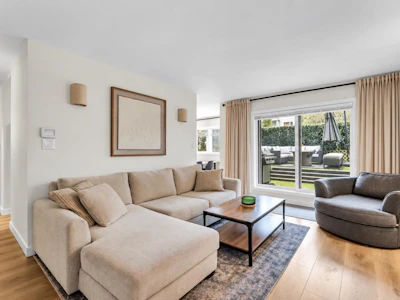
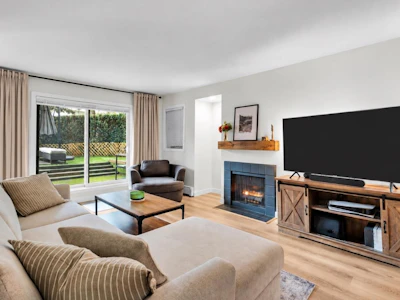
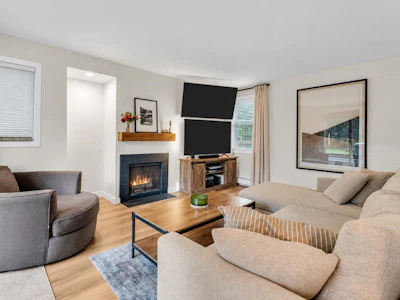
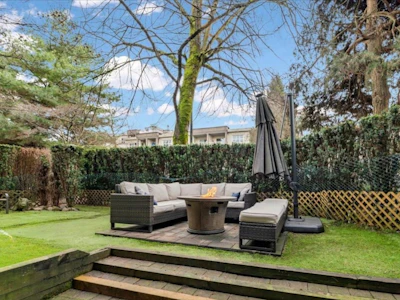
Looking for the perfect patio for entertaining—or the ideal outdoor space for your dog—just minutes from Kits Beach? Look no further! Located in the coveted North of 4th neighbourhood, this spacious ground-floor 2 Bed + 1 Bath home features a functional layout with bedrooms on opposite sides, ideal for guests or working from home. The generous living area offers a cozy gas fireplace and opens directly onto an incredible 728 sq. ft. private patio—perfect for summer entertaining, relaxing outdoors, or giving your dog plenty of space to enjoy. Newer flooring, bathroom and laundry. Just steps to shops on Cypress & 1st and a short walk to Kits Beach, the dog-friendly beach, Granville Island, restaurants and more. AIRBNB permitted!
Listed by
13 years experience
English
6 Awards
99 Recommendations
Recent transactions
Home facts and features

Price details
List Price
Gross Taxes for 2026
$2,978
Strata Maintenance Fees
$729
Home facts
Bedrooms
2
Full Bathrooms
1
Parking Spaces
1
Parking Details
Underground, Lane Access
Property Type
Apt/Condo
Year Built
Built in 1982 (44 yrs old)
Title
Freehold Strata
Style
Ground Level Unit
Heating Type
Baseboard, Natural Gas, Hot Water
Features
Elevator, In Unit Laundry, Shopping Nearby, Storage
Amenities
Bike Room, Gas, Heat, Hot Water, Maintenance Grounds, Management, Trash
Appliances
Dishwasher, Refrigerator, Stove, Washer & Dryer
Community
Agent details
Primary Agent
Primary Broker
RE/MAX Crest Realty
Listing details
Days on REW
29 Days
Property Views
632
MLS® Number
R3165030
Source
GVR, FVREB, CADREB, BCNREB
Board
Real Estate Board of Greater Vancouver
Is this your listing? Help it to stand out.

Building Information

Kingston Gardens, Apt/Condo in Kitsilano
Units:
27
Floors:
4
Built in:
1982
Active Listings:
1

Mortgage Calculator

Estimated Payments
Purchase Price
Mortgage Total
Down Payment
Amortization
25 Years
Interest Rate
3.99%

Connect with our mortgage partner

Elisa Swezey

Elisa Swezey

The Mortgage Group

An award-winning mortgage professional with over 12 years of experience, dedicated to ensuring client satisfaction while assisting individuals in achieving their goals and saving thousands of dollars

Connect with a mortgage expert

The displayed rates are provided as guidance only, are not guaranteed, or are to be considered an approval of credit. Approval will be based solely on your personal situation. You are encouraged to speak with a Mortgage Professional for the most accurate information and to determine your eligibility.

Property Insights

Henry Hudson Elementary School
  • Public
  • K - 7
  • In Catchment
Kitsilano Secondary School
  • Public
  • 8 - 12
  • In Catchment
St Augustine's School
  • Independent
  • K - 7
Century High School
  • Independent
  • 10 - 12
Madrona Primary and Junior School
  • Independent
  • K - 7
St John's School
  • Independent
  • K - 12
Fraser Academy
  • Independent
  • 2 - 12
Pear Tree Elementary School
  • Independent
  • K
Anchor Point Montessori School
  • Independent
  • K - 7
L'Ecole Bilingue Elementary
  • Public
  • K - 7
School catchments and distances are intended to be used as reference only. To verify enrolment eligibility for a property, contact the school directly.Report Incorrect Info
Sales History data is from public records.
Listing data is subject to copyright, disclaimer, and additional requirements from the data provider. See our Terms of Use for terms applicable to this listing. Listing data was last updated on 2026-10-12.
We use cookies and other technologies for functionality, security, and to provide you with a personalized experience on our online services. By continuing to use our online services, you agree to our Privacy Policy and Terms of Use. For information on how to adjust your privacy settings, visit our Cookie Policy.
Dismiss