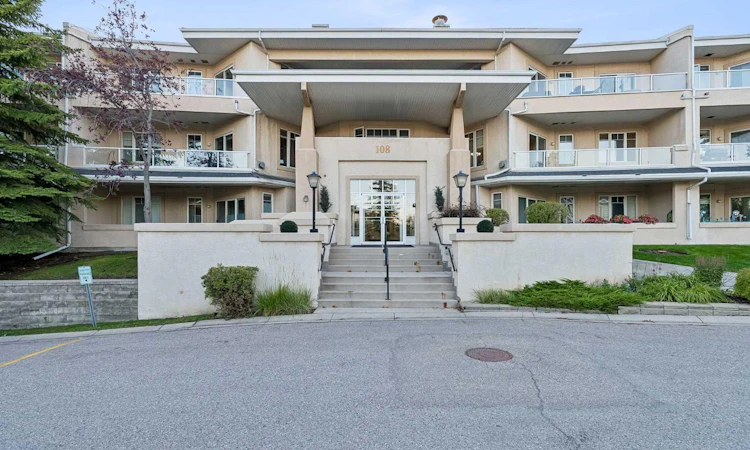
For Sale: 102-108 Edgeridge Terrace NW, Calgary, AB - REW
Boost your listing
Listing featured. Your listing will be featured on REW.
View featured placement
$259,900
2 bd 2 ba 880 sf Apt/Condo

102 - 108 Edgeridge Terrace NWCalgary, AB, T3A 6C4

Edgemont
  • 2 Bed
  • 2 Bath
  • 880 Sqft
  • Apt/Condo

About this home

Amazing 2-bedroom, 2-bathroom ground-floor end unit in the highly sought-after community of Edgemont. Offering tremendous value, this beautifully maintained apartment features a thoughtful layout with the bedrooms separated for excellent privacy, while the main living area remains open, inviting, and centered around the kitchen. The home offers a number of desirable upgrades, including quartz countertops, laminate flooring throughout, a cozy gas fireplace, radiant heat and in-suite Laundry. Large windows fill each room with an abundance of natural light, creating a bright and welcoming atmosphere throughout. This home has been exceptionally well cared for, and it shows. Enjoy the added benefit of a large covered patio directly off the living room—perfect for relaxing or enjoying your morning coffee. As a ground-floor end unit, you’ll also appreciate the added privacy and convenience. Ideally located close to parks, pathways, public transit, and major access routes, this is a fantastic opportunity to enjoy comfortable, low-maintenance living in one of Calgary’s most desirable communities. Grocery stores, schools, and recreational activates are all just blocks away. Tremendous value and an excellent place to call home!
Listed by: Adam Robinson, CIR Realty

Home facts and features

Price details
List Price
Strata Maintenance Fees
$748 Monthly
Home facts
Bedrooms
2
Full Bathrooms
2
Parking Details
Titled
Property Type
Apt/Condo
Year Built
Built in 1999 (27 yrs old)
Style
Apartment-Single Level Unit
Heating Type
Baseboard,Natural Gas
Features
Balcony, Built-in Features, Closet Organizers, Gas, In Unit, Kitchen Island, No Smoking Home, Park, Quartz Counters, Schools Nearby, Sidewalks, Street Lights, Vinyl Windows, Walking/bike Paths
Amenities
Elevator(s), Playground, Shopping Nearby, Visitor Parking
Appliances
Dishwasher, Dryer, Freezer, Range Hood, Refrigerator, Stove, Washer
Community
Agent details
Primary Agent
Primary Broker
CIR Realty
Listing details
Days on REW
1 Day
MLS® Number
A2345389
Source
Pillar 9
Board
Calgary Real Estate Board
Is this your listing? Help it to stand out.

Mortgage Calculator

Estimated Payments
Purchase Price
Mortgage Total
Down Payment
Amortization
25 Years
Interest Rate
3.99%

Connect with our mortgage partner

Gurkirat Athwal

Gurkirat Athwal

CIBC Mortgage

Mortgages, made clear. Bank-trained underwriting meets real estate expertise — for buyers, owners, and investors alike.

Connect with a mortgage expert

The displayed rates are provided as guidance only, are not guaranteed, or are to be considered an approval of credit. Approval will be based solely on your personal situation. You are encouraged to speak with a Mortgage Professional for the most accurate information and to determine your eligibility.

Property Insights

The Hamptons School
  • n/a
  • -
  • In Catchment
Edgemont School
  • n/a
  • -
  • In Catchment
Hidden Valley School
  • n/a
  • -
  • In Catchment
Valley Creek School
  • n/a
  • -
  • In Catchment
Mother Mary Greene School
  • n/a
  • -
  • In Catchment
Simons Valley School
  • n/a
  • -
  • In Catchment
Tom Baines School
  • n/a
  • -
  • In Catchment
Monsignor Neville Anderson School
  • n/a
  • -
  • In Catchment
St. Elizabeth Seton School
  • n/a
  • -
  • In Catchment
Blessed Marie-Rose
  • n/a
  • -
  • In Catchment
School catchments and distances are intended to be used as reference only. To verify enrolment eligibility for a property, contact the school directly.Report Incorrect Info
Listing data is subject to copyright, disclaimer, and additional requirements from the data provider. See our Terms of Use for terms applicable to this listing. Listing data was last updated on 2026-09-15.
We use cookies and other technologies for functionality, security, and to provide you with a personalized experience on our online services. By continuing to use our online services, you agree to our Privacy Policy and Terms of Use. For information on how to adjust your privacy settings, visit our Cookie Policy.
Dismiss

