For Sale: 1014 Aird Street, Saskatoon, SK - REW
Boost your listing
Listing featured. Your listing will be featured on REW.
View featured placement
$849,900
4 bd • 4 ba • 2478 sf • House
$849,900

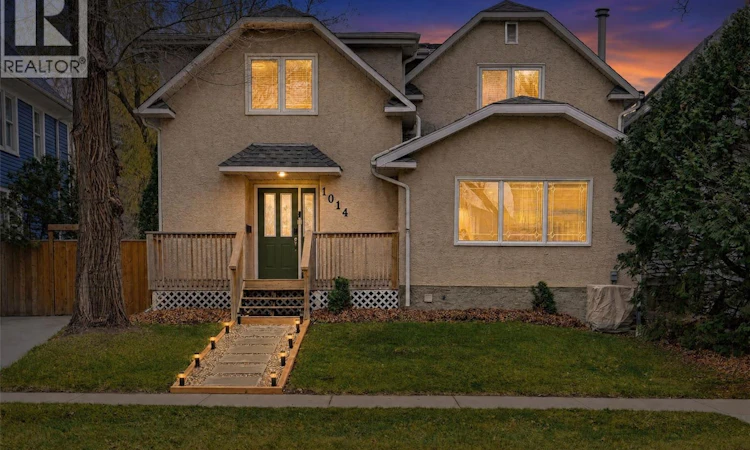
1014 Aird StreetSaskatoon, SK, S7N 0T1

  • 4 Bed
  • 4 Bath
  • 2478 Sqft
  • House

About this home

Beautifully Spacious. Thoughtfully Designed. Welcome to 1014 Aird Street, a home that effortlessly combines space, comfort and family friendly living in one of Saskatoon’s most desirable neighbourhoods. From the moment you step inside, you’ll appreciate the bright, welcoming feel and thoughtfully designed layout that gives everyone room to spread out while bringing the family together. The inviting foyer features a convenient entry closet. The main floor offers two warm and comfortable living spaces, where a cozy fireplace creates the perfect place to unwind, and the well-appointed kitchen, complete with stainless steel appliances, offers both style and everyday functionality. A convenient 2-piece powder room completes this level. Upstairs, you’ll find four generously sized bedrooms, two full bathrooms and the added luxury of a second floor laundry. The spacious primary suite is a standout, featuring an impressive custom-fitted walk-in closet, alongside a beautifully appointed four-piece ensuite with a relaxing soaker tub and separate walk-in shower. The fully developed basement adds even more versatility, with a large family room, kitchenette, closet, second washing machine and an additional three-piece bathroom. Step outside and discover a backyard made for enjoying the best of the seasons. A generous deck, inviting fire pit area, mature trees and beautifully maintained landscaping create the perfect setting for summer entertaining, relaxed evenings and making memories with family and friends. And with an oversized double detached garage with an additional parking space alongside, there’s no shortage of space for vehicles, storage and all the extras that come with family life. Space to grow. Room to entertain. Set in the highly sought-after Varsity View neighbourhood, 1014 Aird Street offers the perfect combination of comfort, functionality and lifestyle. This is more than just a house, it’s a place to put down roots and call home. (id:63626)
Listed by: Jesse Renneberg, Salesperson, Realty Executives Saskatoon

Home facts and features

Price details
List Price
$849,900
Gross Taxes for 2026
$5,447
Home facts
Bedrooms
4
Full Bathrooms
4
Parking Details
Detached Garage, Parking Space(s)
Property Type
House
Lot Size
37 ft x 0 ft (5245 ft²)
Depth
Frontage
37.4 feet
Year Built
Built in 1912 (114 yrs old)
Title
Freehold
Style
2 Level
Heating Type
Forced air, Natural gas
Cooling
Central air conditioning
Basement Details
Finished, Full
Features
Alarm system, Rectangular, Treed
Appliances
Alarm System, Dishwasher, Dryer, Freezer, Garage door opener remote(s), Garburator, Hood Fan, Microwave, Refrigerator, Stove, Washer, Window Coverings
Agent details
Primary Agent
Jesse Renneberg
Primary Broker
Realty Executives Saskatoon
Secondary Agent
Shaun Renneberg
Secondary Broker
Realty Executives Saskatoon
Listing details
Days on REW
2 Days
MLS® Number
SK053608
Source
Canadian Real Estate Association
Is this your listing? Help it to stand out.

Mortgage Calculator

provided by REW Digital Ltd
Estimated Payments
Purchase Price
Mortgage Total
Down Payment
Amortization
25 Years
Interest Rate
3.99%

The displayed rates are provided as guidance only, are not guaranteed, or are to be considered an approval of credit. Approval will be based solely on your personal situation. You are encouraged to speak with a Mortgage Professional for the most accurate information and to determine your eligibility.

Property Insights

Brunskill School
  • n/a
  • K - 8
  • In Catchment
Bishop Murray High School
  • n/a
  • K - 12
  • In Catchment
White Buffalo Youth Lodge School
  • n/a
  • 9 - 12
St. Michael School
  • n/a
  • K - 8
Pleasant Hill Community School
  • n/a
  • K - 8
St. Mary's Wellness And Education Centre
  • n/a
  • K - 8
Princess Alexandra Community School
  • n/a
  • K - 8
School catchments and distances are intended to be used as reference only. To verify enrolment eligibility for a property, contact the school directly.Report Incorrect Info
Listing data is subject to copyright, disclaimer, and additional requirements from the data provider. See our Terms of Use for terms applicable to this listing. Listing data was last updated on 2026-11-20.
We use cookies and other technologies for functionality, security, and to provide you with a personalized experience on our online services. By continuing to use our online services, you agree to our Privacy Policy and Terms of Use. For information on how to adjust your privacy settings, visit our Cookie Policy.
Dismiss