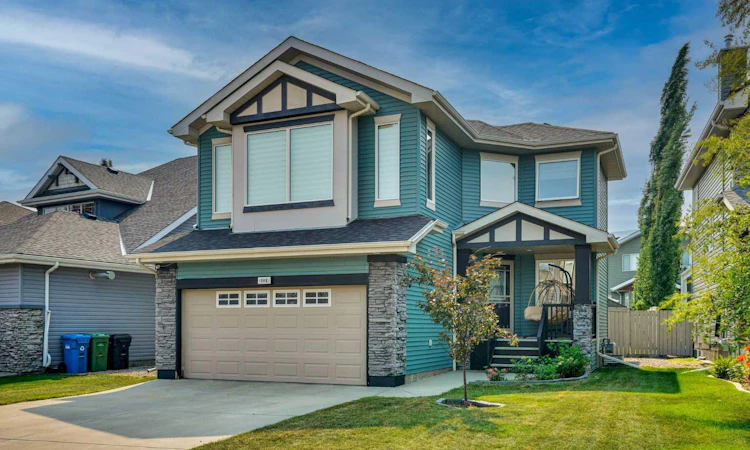
For Sale: 101 Royal Oak Crescent NW, Calgary, AB - REW
Boost your listing
Listing featured. Your listing will be featured on REW.
View featured placement
$799,800
4 bd 4 ba 2093 sf House

101 Royal Oak Crescent NWCalgary, AB, T3G 4Y7

Royal Oak
  • 4 Bed
  • 4 Bath
  • 2093 Sqft
  • House

About this home

~WELCOME TO THE HIGHLY DESIRABLE COMMUNITY OF ROYAL OAK NESTLED IN THE HEART OF NORTHWEST CALGARY ~ OVER 2900 + SQFT OF LIVING SPACE! This stunning 2-Storey home features 4 BEDROOMS, 3 FULL BATHROOMS & 1 HALF washroom ! SELLER’S HAVE MADE RECENT IMPROVEMENTS Featuring NEW HARDWOOD FLOORS ON MAIN FLOOR & UPPER FLOOR,NEW 2023 VINYAL TRIPLE PANE WINDOWS THROUGH OUT THE HOUSE,NEW HIGH EFFICIENCY FURNACE,NEW NEW HIGH EFFICIENCY WATER-TANK,NEW SOLAR PANELS, UPGRADED ATTIC R50 INSULATION,SHINGLES REPLACED IN 2020,UNDERGROUND IRRIGATION.CENTRAL A/C and a FULLY FINISHED BASEMENT WITH one Bedroom and one Full washroom and huge family room with a COZY GAS FIREPLACE. Ideally located close to ALL AMENITIES including TUSCANY LRT STATION , STATE OF THE ART ROCKY RIDGE YMCA & NEW NW ATHLETIC PARK OPENING SOON, PUBLIC SCHOOLS & RENERT SCHOOL,LIBRARY, WALMART, COSTCO, SUPERSTORE, , and STONEY TRAIL RING ROAD! Your New Home Welcomes You with a BRIGHT & OPEN CONCEPT FLOOR PLAN featuring an OPEN TO ABOVE FOYER. You will love the GLEAMING NEW HARDWOOD FLOORING throughout the Main Floor & Upper floor. Your KITCHEN boasts plenty of CABINETRY, STAINLESS STEEL APPLIANCES, and a Decent size Pantry. The Dining Area is just off the Kitchen and offers ample space for a large table.Your spacious WEST-FACING LIVING ROOM is flooded with TONS OF NATURAL LIGHT and features a COZY GAS FIREPLACE. The Main Floor also offers a DECENT-SIZED DEN/OFFICE with FRENCH DOORS, a 2-PIECE BATHROOM, and a convenient MUDROOM. Enjoy the SUNNY WEST-FACING DECK & BACKYARD. The Upper Level features a HUGE BRIGHT BONUS ROOM with VAULTED CEILINGS & large windows. Your spacious PRIMARY BEDROOM has a private oasis featuring a SOAKER TUB, STANDING SHOWER, and a WALK-IN CLOSET. This level also offers 2 OTHER DECENT-SIZED BEDROOMS and one FULL BATHROOMS. The FULLY FINISHED BASEMENT features a LARGE FAMILY ROOM WITH COZY GAS FIREPLACE, an additional Bedroom’s Full washroom and spacious laundry area Ideal for growing families or guests. The fully fenced and beautifully landscaped backyard offers a sunny west-facing deck, making it the perfect place to relax or entertain. All appliances, central A/C, and the storage shed are included. This meticulously maintained home truly reflects pride of ownership and Royal Oak is a highly sought-after, family-friendly community known for its quiet streets, beautiful parks, and strong sense of community. Residents enjoy access to extensive walking and biking pathways, playgrounds, and green spaces, including nearby Royal Oak Natural Ravine Park. . Don’t miss this exceptional opportunity book your private viewing today!
Listed by: Majid Farook, Real Estate Professionals Inc.

Home facts and features

Price details
List Price
Home facts
Bedrooms
4
Full Bathrooms
3
Partial Bathrooms
1
Parking Spaces
2
Property Type
House
Lot Size
4356 ft²
Frontage
45.96 ft
Year Built
Built in 2001 (25 yrs old)
Style
2 Storey
Heating Type
Forced Air,Natural Gas
Cooling
Central Air
Basement Details
Full
Features
Back Yard, Basement, Breakfast Bar, Ceiling Fan(s), Central Vacuum, Closet Organizers, Cul-de-Sac, Dog Run Fenced In, Few Trees, French Door, Gas, Glass Doors, In Basement, Kitchen Island, Landscaped, Living Room, Mantle, No Animal Home, No Back Lane, No Smoking Home, Pantry, Park, Rain Gutters, Schools Nearby, See Remarks, Sidewalks, Street Lights, Tile, Underground Sprinklers, Vaulted Ceiling(s), Vinyl Windows, Walking/bike Paths
Amenities
Playground, Shopping Nearby, Storage
Appliances
Dishwasher, Dryer, Garage Control(s), Microwave, Range Hood, Refrigerator, Stove, Washer, Window Coverings
Community
Agent details
Primary Agent
Primary Broker
Real Estate Professionals Inc.
Listing details
Days on REW
1 Day
MLS® Number
A2332440
Source
Pillar 9
Board
Calgary Real Estate Board
Is this your listing? Help it to stand out.

Mortgage Calculator

Estimated Payments
Purchase Price
Mortgage Total
Down Payment
Amortization
25 Years
Interest Rate
3.99%

Connect with our mortgage partner

Glenn Jorgensen

Glenn Jorgensen

EBS Modern Mortgage Group

No Fees, Great Rates - 15 minutes with us, could save you thousands.

Connect with a mortgage expert

The displayed rates are provided as guidance only, are not guaranteed, or are to be considered an approval of credit. Approval will be based solely on your personal situation. You are encouraged to speak with a Mortgage Professional for the most accurate information and to determine your eligibility.

Property Insights

William D. Pratt School
  • n/a
  • -
  • In Catchment
Royal Oak School
  • n/a
  • -
  • In Catchment
Renert School
  • n/a
  • -
  • In Catchment
Arbour Lake Middle School
  • n/a
  • -
  • In Catchment
West View School
  • n/a
  • -
  • In Catchment
St. Ambrose School
  • n/a
  • -
  • In Catchment
St. Brigid School
  • n/a
  • -
  • In Catchment
Tanbridge Academy
  • n/a
  • -
  • In Catchment
Eric Harvie School
  • n/a
  • -
  • In Catchment
Robert Thirsk School
  • n/a
  • -
  • In Catchment
School catchments and distances are intended to be used as reference only. To verify enrolment eligibility for a property, contact the school directly.Report Incorrect Info
Listing data is subject to copyright, disclaimer, and additional requirements from the data provider. See our Terms of Use for terms applicable to this listing. Listing data was last updated on 2026-07-27.

