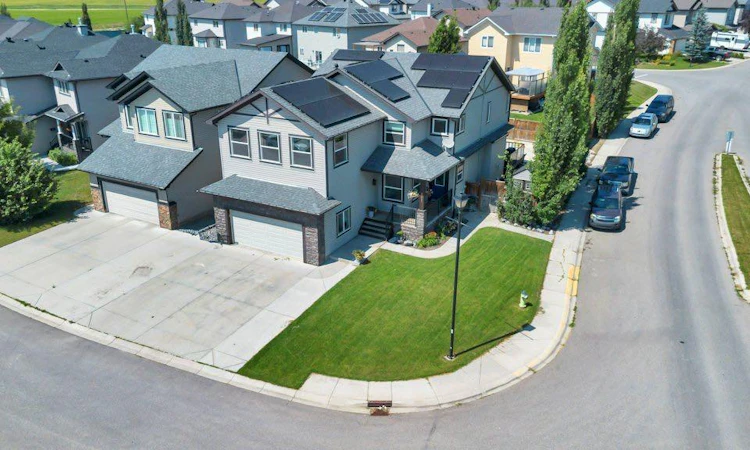
For Sale: 101 Hawkmere Place, Chestermere, AB - REW
Boost your listing
Listing featured. Your listing will be featured on REW.
View featured placement
$859,900
6 bd 5 ba 3071 sf House

101 Hawkmere PlaceChestermere, AB, T1X 0C6

  • 6 Bed
  • 5 Bath
  • 3071 Sqft
  • House

About this home

Multigenerational living at its finest! With over 4,200 sq ft developed, 6 bedrooms and 2 kitchens this fully finished home is Westmere is perfect for your large or extended family. All the space you need without sacrificing style or comfort. Ideally located on a spacious corner lot in Westmere, one of Chestermere’s most sought after neighbourhoods. Your kids can walk to school at Prairie Waters K-6 or St Gabriel the Archangel 7-12. This home has a massive, professionally installed solar array designed to aggressively offset monthly utility costs and generate passive annual income. The new owner will inherit the account with 22 year warranty and will receive a regular annual payout. The recent payout for a standard cycle yielded $208.00 in pure net profit. Enter into the spacious tiled front entryway located next to your designated home office complete with French doors allowing you to work in study in private. The large open concept living area is designed with family in mind offering room for large scale entertaining while still feeling warm and welcoming for everyday life. A huge gourmet kitchen provides plenty of room for multiple chefs and the open concept design means you never miss out on the action. Rich dark wood cabinets, quartz counters, gleaming stainless steel appliances including gas stove and built-in microwave plus a counter height island with extra seating are just some of the features you’ll love. A gas fireplace with built-in shelving in the living room provides both comfort and ambience in the cooler months. Large windows, 9’ ceilings and luxury vinyl plank flooring throughout create a bright and welcoming space for your family and friends to gather. A 2 pc bath and laundry room round out this main level. Upstairs you’ll find a rare 4 bedrooms to accommodate your whole family. The spacious primary retreat comes complete with a generous 5 pc ensuite including soaker tub and dual sinks as well as a walk in closet. 2 of the bedrooms share a 5 pc Jack & Jill bath that includes dual sinks and a separate shower room making the morning rush a little more peaceful. The 4th bedroom is conveniently located next to the main bath. The large upstairs bonus room with vaulted ceilings and projector and screen just took your family movie nights to the next level. A small office area next to that is the perfect homework or gaming hang out. The fully finished basement provides you with a beautiful and private space for your parents, adult children or guests to call their own. A great sized family room with full kitchen and bar, 2 more bedrooms including one with a walk in closet, electric fireplace and cheater access to the 3 pc bath provide a completely self contained unit. The front yard is lush with towering trees and mature landscaping with irrigation. The huge fully fenced backyard is completely xeriscaped with irrigation for planters giving you more time to relax and less time mowing & watering. An attached 2 car garage rounds out this terrific home.
Listed by: Michelle Eldjarnson, RE/MAX Key

Home facts and features

Price details
List Price
Home facts
Bedrooms
6
Full Bathrooms
4
Partial Bathrooms
1
Parking Spaces
2
Property Type
House
Lot Size
6099 ft²
Frontage
46.75 ft
Year Built
Built in 2009 (17 yrs old)
Style
2 Storey
Heating Type
Forced Air
Cooling
Central Air
Basement Details
Full
Features
Back Yard, Bookcases, Breakfast Bar, Ceiling Fan(s), Closet Organizers, Corner Lot, Double Vanity, Dry Bar, Fishing, French Door, Front Yard, Gas, Kitchen Island, Lake, Laminate Counters, Landscaped, Laundry Room, Lawn, Low Maintenance Landscape, Main Level, No Back Lane, Open Floorplan, Pantry, Paved, Private Yard, Quartz Counters, Recessed Lighting, Rectangular Lot, Schools Nearby, Sidewalks, Sink, Soaking Tub, Street Lighting, Street Lights, Track Lighting, Treed, Walk-in Closet(s)
Amenities
Golf Course, Playground, Shopping Nearby
Appliances
Central Air Conditioner, Dishwasher, Microwave, Range Hood, Refrigerator, Stove, Washer/dryer Stacked, Window Coverings, Wine Refrigerator
Agent details
Primary Agent
Primary Broker
RE/MAX Key
Listing details
Days on REW
1 Day
MLS® Number
A2332285
Source
Pillar 9
Board
Calgary Real Estate Board
Is this your listing? Help it to stand out.

Mortgage Calculator

Estimated Payments
Purchase Price
Mortgage Total
Down Payment
Amortization
25 Years
Interest Rate
3.99%

Connect with our mortgage partner

Aamir Khalique

Aamir Khalique

Dominion Lending

Found a home you love? Let's get you pre-approved and mortgage-ready so you can shop with confidence and make stronger offers.

Connect with a mortgage expert

The displayed rates are provided as guidance only, are not guaranteed, or are to be considered an approval of credit. Approval will be based solely on your personal situation. You are encouraged to speak with a Mortgage Professional for the most accurate information and to determine your eligibility.

Property Insights

Prairie Waters Elementary School
  • n/a
  • -
  • In Catchment
St. Gabriel The Archangel School
  • n/a
  • -
  • In Catchment
Chestermere Learning Connection
  • n/a
  • -
  • In Catchment
Tyndale Christian School
  • n/a
  • -
  • In Catchment
Rainbow Creek Elementary School
  • n/a
  • -
  • In Catchment
Chestermere Lake Middle School
  • n/a
  • -
  • In Catchment
Our Lady Of Wisdom School
  • n/a
  • -
  • In Catchment
East Lake School
  • n/a
  • -
  • In Catchment
Prince Of Peace Lutheran School
  • n/a
  • -
  • In Catchment
Khalsa School Calgary Educational Foundation
  • n/a
  • -
  • In Catchment
School catchments and distances are intended to be used as reference only. To verify enrolment eligibility for a property, contact the school directly.Report Incorrect Info
Listing data is subject to copyright, disclaimer, and additional requirements from the data provider. See our Terms of Use for terms applicable to this listing. Listing data was last updated on 2026-07-31.
We use cookies and other technologies for functionality, security, and to provide you with a personalized experience on our online services. By continuing to use our online services, you agree to our Privacy Policy and Terms of Use. For information on how to adjust your privacy settings, visit our Cookie Policy.
Dismiss

