For Sale: 1007-1914 Hamilton Street, Regina, SK - REW
Boost your listing
Listing featured. Your listing will be featured on REW.
View featured placement
$235,000
2 bd • 2 ba • 1268 sf • Apt/Condo
1007-1914 Hamilton Street
Street ViewDirections
$235,000

1007 1914 Hamilton StreetRegina, SK, S4P 3N6

  • 2 Bed
  • 2 Bath
  • 1268 Sqft
  • Apt/Condo

About this home

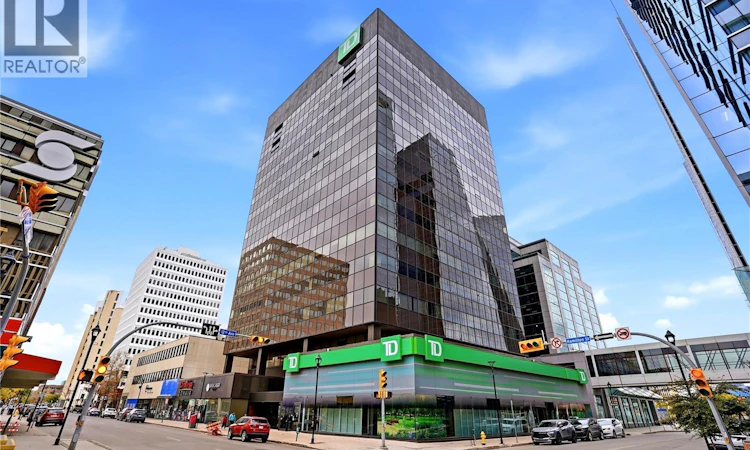
Elevated Downtown Living with Exceptional Panoramic Views Welcome to elevated downtown living at The Manor on Hamilton, located in Regina’s iconic TD Building. Perched on the 10th floor, this highly desirable corner residence offers a rare combination of east- and south-facing exposure, providing an exceptional perspective of the city rarely available in the building. Expansive windows wrap around the main living areas, filling the home with natural light and beautiful panoramic views throughout the day. Enjoy soft morning light from the east, abundant daytime sunshine, and warm evening skies and sunsets to the south. Here, the view is an integral part of everyday living. The thoughtfully designed layout features a spacious living room, defined dining area, and well-appointed kitchen with generous cabinetry and ample workspace. The primary bedroom enjoys east-facing city views, ample closet space, and a private ensuite. The second bedroom, with its south-facing window, is ideal for family, guests, or a home office. A second full bathroom, in-suite laundry, and additional storage complete the home. Residents enjoy secured entry and concierge service, a second-floor fitness facility and amenities room, plus an outdoor terrace with BBQ area. Condo fees include heat, power, water, common and exterior maintenance, common insurance, reserve fund contributions, sewer, garbage, and snow removal. An underground parking stall is currently rented and may be available for the purchaser to continue renting, subject to the parking provider’s approval and terms. Additional storage is also available to rent. Ideally located in the heart of downtown, the residence is steps from Victoria Park and within easy walking distance of restaurants, cafés, shopping, entertainment, offices, and public transit. Rare corner exposure, exceptional natural light, expansive city views, and concierge-serviced downtown living make this a truly distinctive opportunity. (id:63626)
Listed by: Don Tang, Salesperson, L&T Realty Ltd.

Home facts and features

Price details
List Price
$235,000
Gross Taxes for 2026
$2,550
Strata Maintenance Fees
$1,075 Monthly
Home facts
Bedrooms
2
Full Bathrooms
2
Parking Details
Parking Space(s)
Property Type
Apt/Condo
Year Built
Built in 2005 (21 yrs old)
Title
Condo/Strata
Style
High rise
Heating Type
Forced air, Natural gas
Cooling
Central air conditioning
Amenities
Exercise Centre
Appliances
Dishwasher, Dryer, Microwave, Refrigerator, Stove, Washer, Window Coverings
Agent details
Primary Agent
Don Tang
Primary Broker
L&T Realty Ltd.
Secondary Agent
Wayne Lin
Secondary Broker
L&T Realty Ltd.
Listing details
Days on REW
1 Day
MLS® Number
SK050299
Source
Canadian Real Estate Association

Is this your listing? Help it to stand out.

Mortgage Calculator

Estimated Payments
Purchase Price
Mortgage Total
Down Payment
Amortization
25 Years
Interest Rate
3.99%

The displayed rates are provided as guidance only, are not guaranteed, or are to be considered an approval of credit. Approval will be based solely on your personal situation. You are encouraged to speak with a Mortgage Professional for the most accurate information and to determine your eligibility.

Property Insights

Regina Public Schools Adult Campus
  • n/a
  • 9 - 12
  • In Catchment
Regina Public Schools Night School
  • n/a
  • 9 - 12
  • In Catchment
Victoria Campus
  • n/a
  • 9 - 12
  • In Catchment
Davin School
  • n/a
  • K - 8
  • In Catchment
Holy Rosary Community School
  • n/a
  • K - 8
  • In Catchment
Connaught Community School
  • n/a
  • K - 8
  • In Catchment
Lakeview School
  • n/a
  • K - 8
  • In Catchment
Sheldon-Williams Collegiate
  • n/a
  • 9 - 12
  • In Catchment
School catchments and distances are intended to be used as reference only. To verify enrolment eligibility for a property, contact the school directly.Report Incorrect Info
Listing data is subject to copyright, disclaimer, and additional requirements from the data provider. See our Terms of Use for terms applicable to this listing. Listing data was last updated on 2026-10-05.
We use cookies and other technologies for functionality, security, and to provide you with a personalized experience on our online services. By continuing to use our online services, you agree to our Privacy Policy and Terms of Use. For information on how to adjust your privacy settings, visit our Cookie Policy.
Dismiss

