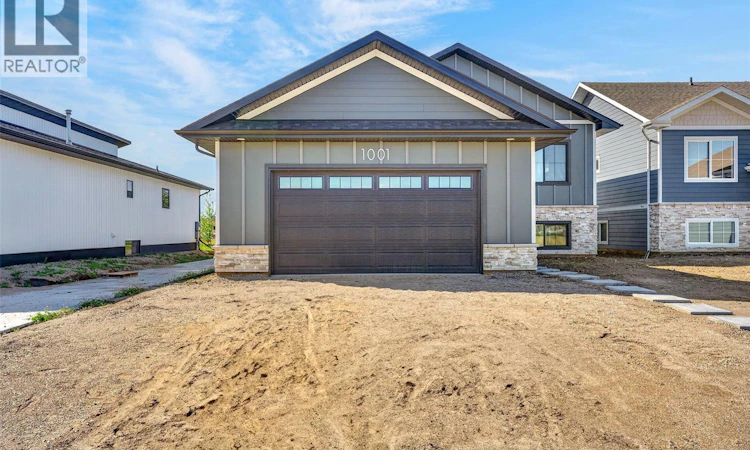
For Sale: 1001 Aspen Street, Humboldt, SK - REW
Boost your listing
Listing featured. Your listing will be featured on REW.
View featured placement
$549,900
3 bd 2 ba 1292 sf House
$549,900

1001 Aspen StreetHumboldt, SK, S0K 2A0

  • 3 Bed
  • 2 Bath
  • 1292 Sqft
  • House

About this home

Welcome to 1001 Aspen Street, a brand-new quality-built home located in one of Humboldt’s newest neighbourhoods. This 1,292 sq. ft. bi-level offers a bright, modern layout with 9-foot ceilings, an open-concept main floor, 3 bedrooms and 2 full bathrooms. The stylish kitchen is a standout feature, offering a large island, quartz countertops, ample cabinetry and a contemporary three-colour cabinet design that adds character and visual interest. The kitchen flows seamlessly into the dining and living areas, creating a welcoming space for everyday living and entertaining. Luxury vinyl plank flooring and modern finishes throughout the main living areas complete the look. The full ICF basement is currently undeveloped, providing an excellent opportunity to create additional living space in the future. A separate side entrance offers potential for a future legal suite, or the space can be finished to suit your family’s needs. Basement development is available at an additional cost. The property includes a 23’ x 24’ attached unfinished garage. Trees have been planted in the back between properties to provide additional privacy. Located on Aspen Street with no back alley, this home offers a quiet setting while still being conveniently close to schools, shopping and other Humboldt amenities. School bus service is nearby with transportation available to Humboldt schools. New Home Warranty is included. GST and PST are included in the purchase price, with applicable housing rebates assigned to the Builder. Buyers will also benefit from property taxes being assessed on the land only for the first three years. If you’re looking for a brand-new home with modern finishes, a unique kitchen design and plenty of room to grow, 1001 Aspen Street is worth a look. Contact your REALTOR® today to arrange a private viewing. (id:63626)
Listed by: Pauline Sunderland, Salesperson, eXp Realty

Home facts and features

Price details
List Price
$549,900
Gross Taxes for 2026
$1,499
Home facts
Bedrooms
3
Full Bathrooms
2
Parking Details
Attached Garage, Gravel, Parking Space(s)
Property Type
House
Depth
106.63
Frontage
49.1 feet
Year Built
Built in 2026 (0 yrs old)
Title
Freehold
Style
Bi-level
Heating Type
Forced air, Natural gas
Basement Details
Unfinished, Full
Features
Double width or more driveway, Rectangular
Agent details
Primary Agent
Primary Broker
eXp Realty
Listing details
Days on REW
3 Days
MLS® Number
SK048177
Source
Canadian Real Estate Association

Is this your listing? Help it to stand out.

Mortgage Calculator

Estimated Payments
Purchase Price
Mortgage Total
Down Payment
Amortization
25 Years
Interest Rate
3.99%

The displayed rates are provided as guidance only, are not guaranteed, or are to be considered an approval of credit. Approval will be based solely on your personal situation. You are encouraged to speak with a Mortgage Professional for the most accurate information and to determine your eligibility.

Property Insights

St. Dominic School - Humboldt
  • n/a
  • K - 8
Horizon Distance Learning Centre
  • n/a
  • 9 - 12
St. Augustine School - Humboldt
  • n/a
  • K - 8
Humboldt Collegiate Institute
  • n/a
  • 9 - 12
Humboldt Public School
  • n/a
  • K - 8
School catchments and distances are intended to be used as reference only. To verify enrolment eligibility for a property, contact the school directly.Report Incorrect Info
Listing data is subject to copyright, disclaimer, and additional requirements from the data provider. See our Terms of Use for terms applicable to this listing. Listing data was last updated on 2026-09-14.
We use cookies and other technologies for functionality, security, and to provide you with a personalized experience on our online services. By continuing to use our online services, you agree to our Privacy Policy and Terms of Use. For information on how to adjust your privacy settings, visit our Cookie Policy.
Dismiss

