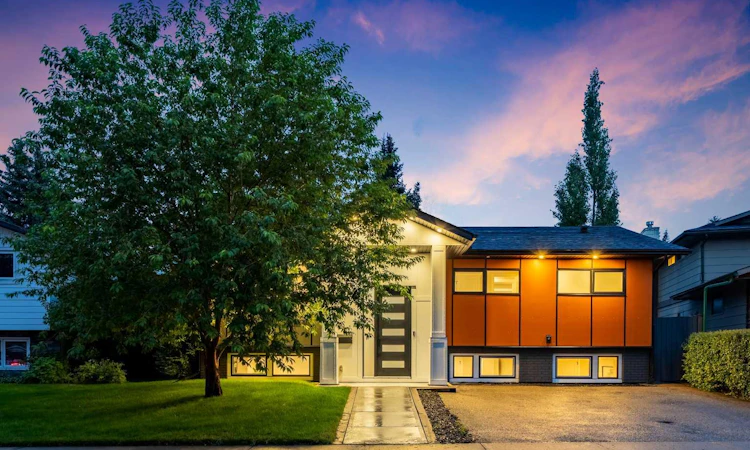
For Sale: 100 Lake Crimson Close SE, Calgary, AB - REW
Boost your listing
Listing featured. Your listing will be featured on REW.
View featured placement
$1,124,900
4 bd 3 ba 1220 sf House

100 Lake Crimson Close SECalgary, AB, T2J 3K7

Bonavista
  • 4 Bed
  • 3 Bath
  • 1220 Sqft
  • House

About this home

Welcome to 100 Lake Crimson Close SE, an exceptionally renovated bi-level offering approximately 2,263 sq. ft. of developed living space in the sought-after lake community of Lake Bonavista. Situated on a quiet close, this impressive 4-bedroom, 3-bathroom home combines contemporary design, extensive upgrades and outstanding indoor-outdoor living. Step through the striking 10-foot front entrance into a bright, open-concept main floor featuring vaulted ceilings, multiple skylights, engineered hardwood flooring and glass railings. The living room is anchored by a dramatic floor-to-ceiling feature wall with an electric fireplace, creating a warm and inviting space for relaxing or entertaining. The beautifully appointed kitchen features white shaker cabinetry, quartz countertops, a large island with seating, stainless steel appliances, a gas cooktop, built-in oven and microwave, and generous storage. An adjoining dining area includes a separate beverage and serving station with illuminated glass-front cabinetry and a beverage refrigerator. Garden doors provide direct access to the raised 12' x 18' deck, complete with a pergola and privacy screening. The spacious primary bedroom includes a walk-in closet and an impressive ensuite with heated flooring, dual sinks and an oversized glass-enclosed shower with multiple body sprays. A second bedroom and another renovated four-piece bathroom complete the main level. Downstairs, the fully developed lower level offers two additional bedrooms, a three-piece bathroom, a large family and recreation area, a second electric fireplace, a flexible office or hobby space and a well-equipped wet bar with quartz countertops and a beverage refrigerator. The separate laundry room includes extensive cabinetry, a utility sink and excellent storage. The private, south-facing backyard is fully fenced and beautifully maintained, with mature trees, lush lawn, perennial landscaping, walkways and a 7' x 14' storage shed. The heated 20' x 24' double detached garage is complemented by a paved front parking pad with room for two additional vehicles. Additional improvements include central air conditioning and approximately $35,000 invested in durable Hardie Board and cement-board exterior siding. The home’s earlier comprehensive renovation also included updated shingles, windows, high-efficiency furnace, plumbing, electrical and mechanical systems. Enjoy year-round Lake Bonavista privileges along with convenient access to parks, schools, shopping, recreation and other established community amenities. This is a thoughtfully designed, beautifully presented home that must be seen to be fully appreciated.
Listed by: Guy Cooley, RE/MAX First

Home facts and features

Price details
List Price
Home facts
Bedrooms
4
Full Bathrooms
3
Parking Spaces
2
Property Type
House
Lot Size
5663 ft²
Frontage
54.53 ft
Year Built
Built in 1973 (53 yrs old)
Style
Bi-Level
Heating Type
High Efficiency,In Floor,Electric,Fireplace(s),Forced Air,Natural Gas
Cooling
Central Air
Basement Details
Full
Features
Back Lane, Back Yard, Bbq Gas Line, Built-in Features, Closet Organizers, Double Vanity, Electric, Family Room, Few Trees, In Basement, Irregular Lot, Kitchen Island, Lake, Landscaped, Laundry Room, Lawn, Level, Living Room, Mantle, No Smoking Home, Pantry, Park, Private Yard, Quartz Counters, Schools Nearby, Sidewalks, Sink, Skylight(s), Street Lighting, Street Lights, Treed, Vaulted Ceiling(s), Vinyl Windows, Walk-in Closet(s), Walking/bike Paths, Wet Bar
Amenities
Playground, Recreation Facilities, Shopping Nearby, Storage
Appliances
Built-in Oven, Central Air Conditioner, Dishwasher, Dryer, Garage Control(s), Gas Cooktop, Microwave, Range Hood, Refrigerator, Washer, Window Coverings, Wine Refrigerator
Community
Agent details
Primary Agent
Primary Broker
RE/MAX First
Listing details
Days on REW
1 Day
MLS® Number
A2337419
Source
Pillar 9
Board
Calgary Real Estate Board
Is this your listing? Help it to stand out.

Mortgage Calculator

Estimated Payments
Purchase Price
Mortgage Total
Down Payment
Amortization
25 Years
Interest Rate
3.99%

Connect with our mortgage partner

Aamir Khalique

Aamir Khalique

Dominion Lending

Found a home you love? Let's get you pre-approved and mortgage-ready so you can shop with confidence and make stronger offers.

Connect with a mortgage expert

The displayed rates are provided as guidance only, are not guaranteed, or are to be considered an approval of credit. Approval will be based solely on your personal situation. You are encouraged to speak with a Mortgage Professional for the most accurate information and to determine your eligibility.

Property Insights

St. Philip School
  • n/a
  • -
  • In Catchment
Andrew Sibbald School
  • n/a
  • -
  • In Catchment
St. Bonaventure School
  • n/a
  • -
  • In Catchment
Prince Of Wales School
  • n/a
  • -
  • In Catchment
St. Boniface Elementary School
  • n/a
  • -
  • In Catchment
Wilma Hansen School
  • n/a
  • -
  • In Catchment
Haultain Memorial School
  • n/a
  • -
  • In Catchment
Lake Bonavista School
  • n/a
  • -
  • In Catchment
Don Bosco School
  • n/a
  • -
  • In Catchment
Nickle School
  • n/a
  • -
  • In Catchment
School catchments and distances are intended to be used as reference only. To verify enrolment eligibility for a property, contact the school directly.Report Incorrect Info
Listing data is subject to copyright, disclaimer, and additional requirements from the data provider. See our Terms of Use for terms applicable to this listing. Listing data was last updated on 2026-08-18.
We use cookies and other technologies for functionality, security, and to provide you with a personalized experience on our online services. By continuing to use our online services, you agree to our Privacy Policy and Terms of Use. For information on how to adjust your privacy settings, visit our Cookie Policy.
Dismiss

