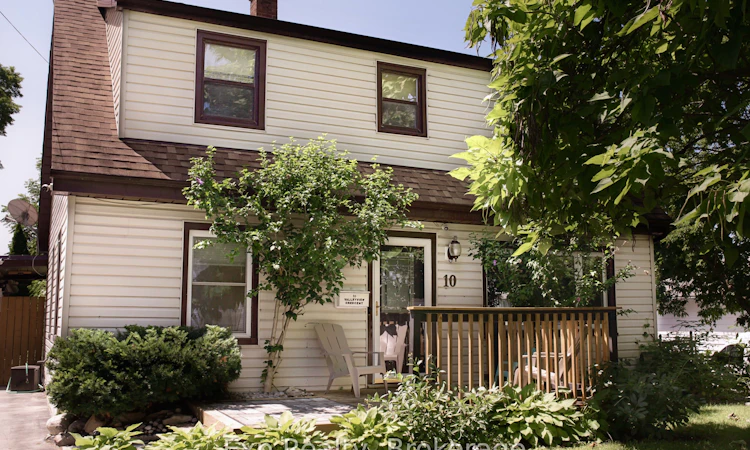
For Sale: 10 Valleyview Crescent, Belleville, ON - REW
Boost your listing
Listing featured. Your listing will be featured on REW.
View featured placement
$509,900
3 + 1 bd 3 ba 1100 - 1500 sf House

10 Valleyview CrescentBelleville, ON, K8P 3G1

  • 3 + 1 Bed
  • 3 Bath
  • 1100 - 1500 Sqft
  • House

About this home

Welcome to 10 Valleyview Crescent - a hidden gem tucked away on one of Belleville's most charming and lesser-known streets. Located on a quiet one-way crescent in a welcoming, family-friendly neighbourhood, this home offers the perfect blend of privacy, community, and convenience. Enjoy the peaceful setting while being just minutes from schools, shopping, groceries, recreation centres, and quick 401 access - ideal for commuters and busy families alike.Lovingly maintained and thoughtfully updated, this move-in-ready home offers 3+1 bedrooms and 3 bathrooms with a functional layout designed to suit growing families, guests, or work-from-home living. Major updates, including a newer furnace, air conditioning, and appliances, provide peace of mind for years to come.Inside, you'll find smart home features that make everyday living easy and efficient, including WiFi-enabled irrigation, Alexa-compatible appliances, and a Lorex security system. Storage is plentiful throughout, with generous bedroom closets, additional basement space, and a detached garage perfect for tools, hobbies, and seasonal storage.Step outside to your own private backyard retreat. Fully fenced and surprisingly spacious for an in-town property, this outdoor space is made for entertaining and relaxing alike. From summer BBQs to quiet evenings in the hot tub - this backyard was built to be enjoyed.If you've been searching for a home that offers comfort, updates, privacy, and lifestyle in a location people rarely get the chance to discover - 10 Valleyview Crescent is one you won't want to miss.
Listed by: Casey Hegadorn, Salesperson, Exp Realty

Home facts and features

Price details
List Price
Gross Taxes for 2025
$3,574
Home facts
Bedrooms
3 + 1
Full Bathrooms
3
Parking Spaces
5
Parking Details
Private
Property Type
House
Lot Size
60 ft x 120 ft (7200 ft²)
Depth
120.0
Frontage
60.0
Exterior Finish
Vinyl Siding
Heating Type
Forced Air, Gas
Cooling
Central Air
Basement Details
Full, Finished
Features
Deck, Hot Tub, Patio, Privacy, Recreational Area, Year Round Living
Agent details
Primary Agent
Casey Hegadorn
Primary Broker
Exp Realty
Listing details
Days on REW
63 Days
Property Views
11
MLS® Number
X13143402
Source
Toronto Real Estate Board
Is this your listing? Help it to stand out.

Mortgage Calculator

Estimated Payments
Purchase Price
Mortgage Total
Down Payment
Amortization
25 Years
Interest Rate
3.99%

Connect with our mortgage partner

REW Money

REW Money

REW Money

Connect with a mortgage expert

The displayed rates are provided as guidance only, are not guaranteed, or are to be considered an approval of credit. Approval will be based solely on your personal situation. You are encouraged to speak with a Mortgage Professional for the most accurate information and to determine your eligibility.

Property Insights

Quinte School
  • Public
  • 9 - 12
Holy Rosary Catholic School
  • Catholic
  • JK - 8
Prince of Wales Public School
  • Public
  • JK - 8
Georges Vanier Catholic School
  • Catholic
  • JK - 8
Park Dale Public School
  • Public
  • JK - 8
St Michael Catholic School
  • Catholic
  • JK - 8
Nicholson Catholic College
  • Catholic
  • 9 - 12
Queen Victoria School
  • Public
  • JK - 6
St Theresa Catholic Secondary School
  • Catholic
  • 9 - 12
Hillcrest Public School
  • Public
  • JK - 6
School catchments and distances are intended to be used as reference only. To verify enrolment eligibility for a property, contact the school directly.Report Incorrect Info
Listing data is subject to copyright, disclaimer, and additional requirements from the data provider. See our Terms of Use for terms applicable to this listing. Listing data was last updated on 2026-07-20.

