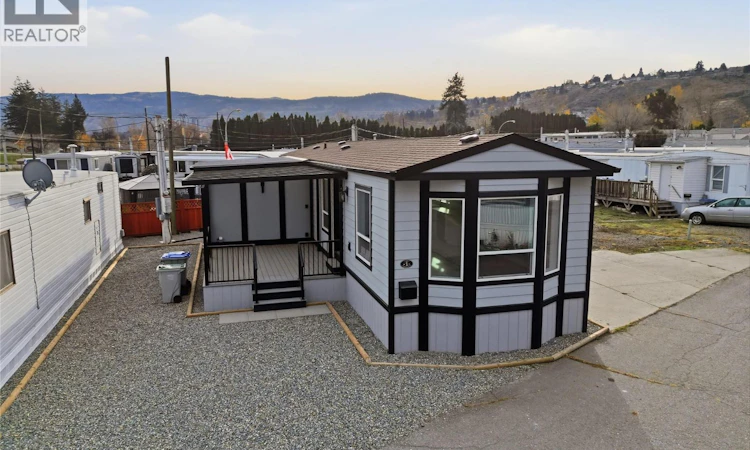
For Sale: 1 Neptune Drive, Kamloops, BC - REW
Boost your listing
Listing featured. Your listing will be featured on REW.
View featured placement
$324,900
2 bd • 1 ba • 977 sf • Mfd/Mobile Home
1 Neptune Drive
Street ViewDirections
$324,900

1 Neptune DriveKamloops, BC, V2B 1A8

North Kamloops
  • 2 Bed
  • 1 Bath
  • 977 Sqft
  • Mfd/Mobile Home

About this home

This beautifully renovated 2 bedroom, 1 bath manufactured home has been redone from the ground up with practical upgrades and durable, high-end finishes. Inside, an open floor plan connects the living room and kitchen, featuring new windows and new laminate flooring throughout. A freestanding fireplace (a $10,000 value) anchors the living area. The custom kitchen is built for everyday function and storage, equipped with soft-close cabinets, deep drawers, pull-out organizers, solid surface countertops, under-cabinet lighting, floating oak shelves, black stainless steel appliances and apron sink, plus a large movable island with seating space. The bathroom features heated tile floors and a custom vanity with built-in storage. A custom laundry area includes cabinetry for the washer/dryer, a folding counter, storage and space for an upright freezer. All major mechanical and exterior components have also been updated. This includes new Hardie board exterior siding, a spray-foamed underbelly, insulated skirting, a new outdoor furnace/A/C unit, new HVAC ductwork, and updated electrical and plumbing throughout. Outside, a new 16 x 10 composite deck with a glass roof offers year-round use. Located in the quiet, well maintained 55+ community of Riverdale Mobile Home Park, where shops, restaurants and walking paths are all close by. Pets and rentals are not permitted. (id:63626)
Listed by: Valerie Ferguson, Royal LePage Westwin Realty

Home facts and features

Price details
List Price
$324,900
Gross Taxes for 2026
$1,028
Strata Maintenance Fees
$675 Monthly
Home facts
Bedrooms
2
Full Bathrooms
1
Property Type
Mfd/Mobile Home
Year Built
Built in 1996 (30 yrs old)
Heating Type
Forced air
Cooling
Central air conditioning
Features
Central island, Level lot
Appliances
Dishwasher, Microwave, Oven - gas, Refrigerator, Washer & Dryer
Community
Agent details
Primary Agent
Primary Broker
Royal LePage Westwin Realty
Listing details
Days on REW
1 Day
MLS® Number
10405727
Source
Canadian Real Estate Association
Is this your listing? Help it to stand out.

Mortgage Calculator

provided by REW Digital Ltd
Estimated Payments
Purchase Price
Mortgage Total
Down Payment
Amortization
25 Years
Interest Rate
3.99%

The displayed rates are provided as guidance only, are not guaranteed, or are to be considered an approval of credit. Approval will be based solely on your personal situation. You are encouraged to speak with a Mortgage Professional for the most accurate information and to determine your eligibility.

Property Insights

Arthur Hatton School
  • Public
  • Pre-K - 6
Our Lady of Perpetual Help School
  • Independent
  • K - 7
Beattie Elementary School
  • Public
  • K - 7
St Ann's Academy
  • Independent
  • K - 12
Kamloops Christian School
  • Independent
  • K - 12
Sa-hali Secondary School
  • Public
  • 8 - 12
NorKam Senior Secondary School
  • Public
  • 8 - 12
Ecole Lloyd George Elementary
  • Public
  • K - 7
Bert Edwards Science & Technology School
  • Public
  • K - 6
South Kamloops Secondary School
  • Public
  • 8 - 12
School catchments and distances are intended to be used as reference only. To verify enrolment eligibility for a property, contact the school directly.Report Incorrect Info
Listing data is subject to copyright, disclaimer, and additional requirements from the data provider. See our Terms of Use for terms applicable to this listing. Listing data was last updated on 2026-11-15.
We use cookies and other technologies for functionality, security, and to provide you with a personalized experience on our online services. By continuing to use our online services, you agree to our Privacy Policy and Terms of Use. For information on how to adjust your privacy settings, visit our Cookie Policy.
Dismiss