For Sale: 1 Huckleberry Place, Fernie, BC - REW
Boost your listing
Listing featured. Your listing will be featured on REW.
View featured placement
$2,150,000
4 bd • 4 ba • 3040 sf • House
1 Huckleberry Place
Street ViewDirections

1 Huckleberry PlaceFernie, BC, V0B 1M1

  • 4 Bed
  • 4 Bath
  • 3040 Sqft
  • House

About this home

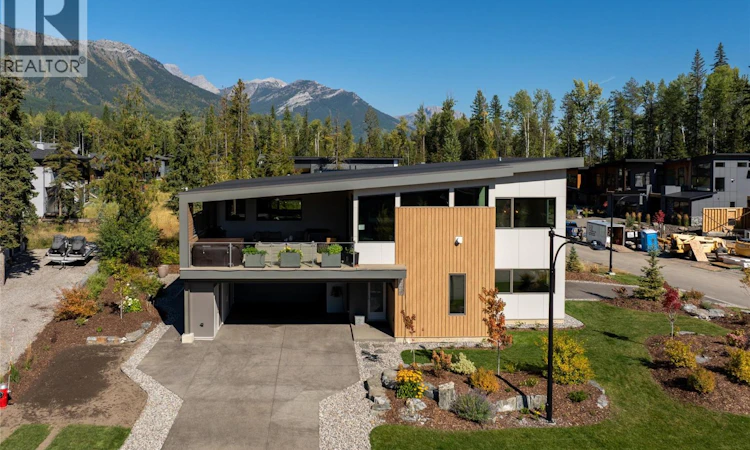
Extraordinary home in The Cedars representing the pinnacle of mountain living. With impeccably crafted living space and mid-century modern design, this south-facing masterpiece frames breathtaking views of Fernie Alpine Resort and Mount Fernie from nearly every room. The foyer leads into a thoughtfully designed entry level featuring a mudroom, a hidden powder room, and a flex room with built-in cabinets. An inviting staircase ascends to the main living area, where high ceilings, open-concept layout, and abundant natural light set the stage for refined mountain living at its finest. The gourmet kitchen features solid wood cabinetry, quartz countertops, large island, a butler’s pantry and top-tier finishes throughout. The living area is anchored by a linear gas fireplace with brick mantle. Walnut hardwood flooring and triple pane windows speak to the uncompromising quality found at every turn. Step onto the expansive covered deck, complete with a hot tub, and lose yourself in the stunning mountain panorama — the perfect setting for year-round outdoor living. The primary bedroom is a true sanctuary, with a custom built-in headboard, walk-in closet, and ensuite. Additional highlights include a heated garage, radiant heating throughout the main floor and bathrooms, and a high-performance energy-efficient build. The self-contained suite is bright and modern, with its own private driveway and hydro. A rare opportunity to own an architectural gem in the heart of the Canadian Rockies. (id:63626)
Listed by: Jolanda Bjorkman PREC*, RE/MAX Elk Valley Realty

Home facts and features

Price details
List Price
Gross Taxes for 2026
$13,319
Home facts
Bedrooms
4
Full Bathrooms
3
Partial Bathrooms
1
Parking Spaces
8
Parking Details
Heated Garage
Property Type
House
Lot Size
6969 ft²
Depth
Year Built
Built in 2022 (4 yrs old)
Title
Freehold
Exterior Finish
Stucco, Metal
Heating Type
Heat Pump, Forced air, In Floor Heating
Features
Balcony, Central island, Corner Site
Appliances
Dishwasher, Dryer, Microwave, Range - Electric, Range - Gas, Refrigerator, Washer
Agent details
Primary Agent
Primary Broker
RE/MAX Elk Valley Realty
Listing details
Days on REW
1 Day
MLS® Number
10403243
Source
Canadian Real Estate Association

Is this your listing? Help it to stand out.

Mortgage Calculator

Estimated Payments
Purchase Price
Mortgage Total
Down Payment
Amortization
25 Years
Interest Rate
3.99%

Connect with our mortgage partner

Jenny Griffith

Jenny Griffith

Verico Compass Mortgage Group

Fast approvals, better rates, expert advice—let’s make your mortgage simple and stress-free

Connect with a mortgage expert

The displayed rates are provided as guidance only, are not guaranteed, or are to be considered an approval of credit. Approval will be based solely on your personal situation. You are encouraged to speak with a Mortgage Professional for the most accurate information and to determine your eligibility.

Property Insights

Ecole Sophie-Morigeau
  • Public
  • K - 5
The Fernie Academy
  • Independent
  • K - 12
Isabella Dicken School
  • Public
  • Pre-K - 6
Fernie Secondary School
  • Public
  • 7 - 12
School catchments and distances are intended to be used as reference only. To verify enrolment eligibility for a property, contact the school directly.Report Incorrect Info
Listing data is subject to copyright, disclaimer, and additional requirements from the data provider. See our Terms of Use for terms applicable to this listing. Listing data was last updated on 2026-10-12.
We use cookies and other technologies for functionality, security, and to provide you with a personalized experience on our online services. By continuing to use our online services, you agree to our Privacy Policy and Terms of Use. For information on how to adjust your privacy settings, visit our Cookie Policy.
Dismiss

