For Sale: 1 Belair Drive, St. Catharines, ON - REW
Boost your listing
Listing featured. Your listing will be featured on REW.
View featured placement
$819,000
4 bd 2 ba 1100 - 1499 sf House
1 Belair Drive
Street ViewDirections

1 Belair DriveSt. Catharines, ON, L2N 6X7

  • 4 Bed
  • 2 Bath
  • 1100 - 1499 Sqft
  • House

About this home

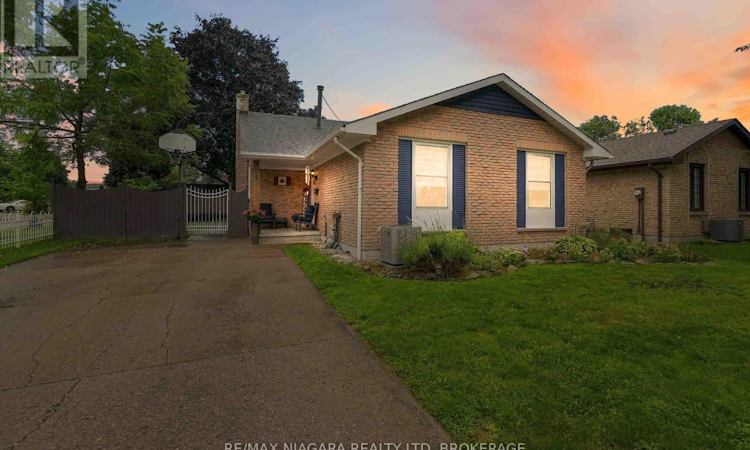
Welcome to 1 Belair Drive in the heart of Port Dalhousie! This well-cared for 3+1 bedroom home offers approximately 1,500 sq. ft. of living space, which includes a versatile lower level, complete with a separate entrance, one bedroom, a full bathroom, and a kitchenette. Ideal in-law setup or space for extended family, guests or additional flexibility! Numerous recent updates offer peace of mind, including new siding and A/C (2025), renovated bathroom with heated flooring (2025), new attic insulation (2026), 200-amp electrical panel (2021), basement flooring (2023), washer (2024), new bedroom closet doors and an exterior gas line for the BBQ. The location is hard to beat! Directly across from Cambria park, steps from two high-rated schools, a leisurely bike-ride from Lake Ontario and just 5 minutes to the QEW. Located in one of Port Dalhousie's most welcoming, family-oriented neighbourhoods, this home is an excellent opportunity for families, first-time buyers, downsizers or anyone looking for a flexible in-law arrangement close to the lake! (id:63626)
Listed by: Chris Somerfield, Salesperson, RE/MAX NIAGARA REALTY LTD, BROKERAGE

Home facts and features

Price details
List Price
Gross Taxes for 2026
$5,453
Home facts
Bedrooms
4
Full Bathrooms
2
Parking Spaces
6
Parking Details
No Garage
Property Type
House
Lot Size
55 ft x 100 ft (5500 ft²)
Depth
100 feet
Frontage
55.0 feet
Title
Freehold
Exterior Finish
Brick
Heating Type
Forced air, Natural gas
Cooling
Central air conditioning
Basement Details
Finished, Full, Separate entrance, Walk out, ,
Appliances
Dishwasher, Dryer, Refrigerator, Stove, Washer
Agent details
Primary Agent
Chris Somerfield
Primary Broker
RE/MAX NIAGARA REALTY LTD, BROKERAGE
Listing details
Days on REW
1 Day
MLS® Number
X13765818
Source
Canadian Real Estate Association
Board
Niagara Association of REALTORS®

Is this your listing? Help it to stand out.

Mortgage Calculator

Estimated Payments
Purchase Price
Mortgage Total
Down Payment
Amortization
25 Years
Interest Rate
3.99%

Connect with our mortgage partner

REW Money

REW Money

REW Money

Connect with a mortgage expert

The displayed rates are provided as guidance only, are not guaranteed, or are to be considered an approval of credit. Approval will be based solely on your personal situation. You are encouraged to speak with a Mortgage Professional for the most accurate information and to determine your eligibility.

Property Insights

Gracefield Public School
  • Public
  • JK - 8
St Ann Catholic Elementary School
  • Catholic
  • JK - 8
William Hamilton Merritt Public School
  • Public
  • JK - 8
Saint Francis Catholic Secondary School
  • Catholic
  • 9 - 12
Eden School
  • Public
  • JK - 12
Woodland Public School
  • Public
  • JK - 8
Pine Grove Public School
  • Public
  • JK - 8
É Élém L'Héritage
  • Public
  • JK - 8
Mother Teresa Catholic Elementary School
  • Catholic
  • JK - 8
Grapeview Public School
  • Public
  • JK - 8
School catchments and distances are intended to be used as reference only. To verify enrolment eligibility for a property, contact the school directly.Report Incorrect Info
Listing data is subject to copyright, disclaimer, and additional requirements from the data provider. See our Terms of Use for terms applicable to this listing. Listing data was last updated on 2026-09-10.
We use cookies and other technologies for functionality, security, and to provide you with a personalized experience on our online services. By continuing to use our online services, you agree to our Privacy Policy and Terms of Use. For information on how to adjust your privacy settings, visit our Cookie Policy.
Dismiss






