For Sale: 1-532 1/2 Fisgard Street, Victoria, BC - REW
Boost your listing
Listing featured. Your listing will be featured on REW.
View featured placement
$820,000
2 bd 2 ba 1135 sf Townhouse
1-532 1/2 Fisgard Street
1-532 1/2 Fisgard Street - 2
1-532 1/2 Fisgard Street - 3
1-532 1/2 Fisgard Street - 4
1-532 1/2 Fisgard Street - 5
Street ViewDirections

1-532 1/2 Fisgard StreetVictoria, BC, V8W 1R4

Downtown
  • 2 Bed
  • 2 Bath
  • 1135 Sqft
  • Townhouse

About this home

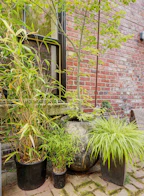
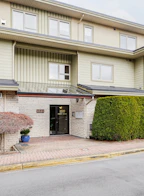
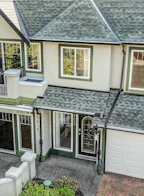
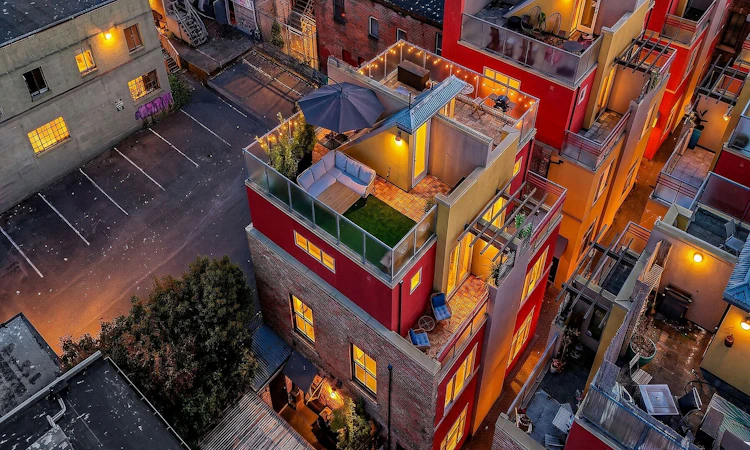
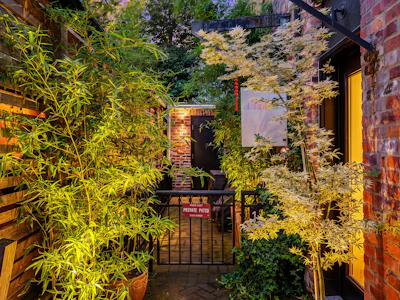
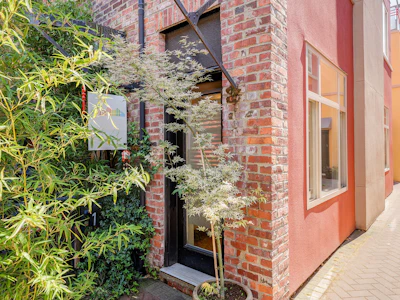
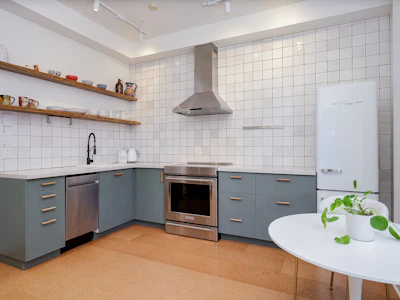
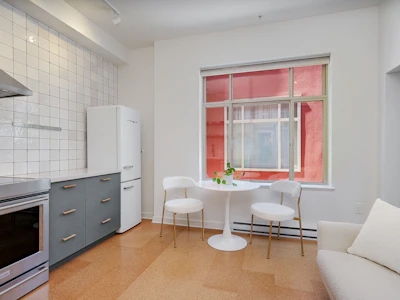
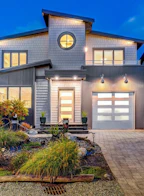
Rare live/work opportunity in Victoria’s historic Chinatown! This award-winning townhome in vibrant Dragon Alley perfectly blends premium residential living with commercial storefront utility. Fully renovated top-to-bottom with A/C, high-end finishes, the home is flooded with natural light from large windows on every floor. The main level features a decadent kitchen, (perfect for a caterer) a private patio with dual entry access to a retail storefront, office, or studio, and also direct access to living quarters above. The upper levels offer a bright, open-concept living area, a den with Murphy bed, and a peaceful primary bedroom oasis. Best of all, enjoy outdoor living with a private balcony, and a rare private rooftop patio boasting near-panoramic city and mountain and ocean views. Unbeatable location with a 99 Walk Score, steps from the city's finest dining, cafes, shopping, the waterfront and Galloping Goose Trail. Pet-friendly, fully rentable, and highly versatile.
Listed by
33 years experience
English
3 Recommendations
Recent transactions
Home facts and features

Price details
List Price
Home facts
Bedrooms
2
Full Bathrooms
2
Property Type
Townhouse
Year Built
Built in 1999 (27 yrs old)
Features
Patio
Amenities
Boating, Cycling, Fishing, Hiking, Jogging / Biking Path, Ocean / Beach, Suburban
Community
Agent details
Primary Agent
Primary Broker
Sotheby's International Realty Canada, Victoria - Downtown
Listing details
Days on REW
3 Days
Property Views
149
MLS® Number
1044921
Source
Sotheby's International Realty
Is this your listing? Help it to stand out.

Building Information

532 Fisgard St, Townhouse in Downtown
Units:
2
Floors:
3
Built in:
1999
Active Listings:
1

Mortgage Calculator

Estimated Payments
Purchase Price
Mortgage Total
Down Payment
Amortization
25 Years
Interest Rate
3.99%

Connect with our mortgage partner

Glenn Jorgensen

Glenn Jorgensen

EBS Modern Mortgage Group

No Fees, Great Rates - 15 minutes with us, could save you thousands.

Connect with a mortgage expert

The displayed rates are provided as guidance only, are not guaranteed, or are to be considered an approval of credit. Approval will be based solely on your personal situation. You are encouraged to speak with a Mortgage Professional for the most accurate information and to determine your eligibility.

Property Insights

George Jay School
  • Public
  • Pre-K - 5
  • In Catchment
Victoria High School
  • Public
  • 9 - 12
  • In Catchment
Pacific School of Innovation and Inquiry
  • Independent
  • 9 - 12
Christ Church Cathedral School
  • Independent
  • K - 8
South Park Family School
  • Public
  • K - 5
Selkirk Montessori School
  • Independent
  • K - 8
Central Middle School
  • Public
  • 6 - 8
Elizabeth Buckley School
  • Independent
  • K - 8
Oak and Orca Bioregional School
  • Independent
  • K
Victoria School for Ideal Education
  • Independent
  • K - 9
School catchments and distances are intended to be used as reference only. To verify enrolment eligibility for a property, contact the school directly.Report Incorrect Info
Sales History data is from public records.
Listing data is subject to copyright, disclaimer, and additional requirements from the data provider. See our Terms of Use for terms applicable to this listing. Listing data was last updated on 2026-08-12.
We use cookies and other technologies for functionality, security, and to provide you with a personalized experience on our online services. By continuing to use our online services, you agree to our Privacy Policy and Terms of Use. For information on how to adjust your privacy settings, visit our Cookie Policy.
Dismiss