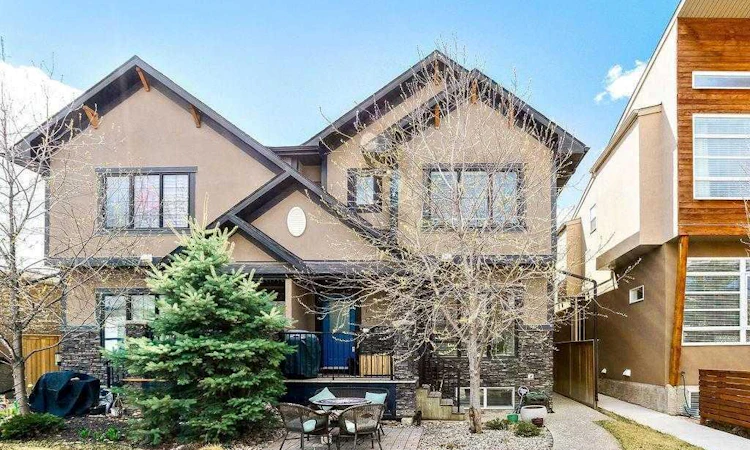
For Sale: 1-4711 17 Avenue NW, Calgary, AB - REW
Boost your listing
Listing featured. Your listing will be featured on REW.
View featured placement
$549,900
3 bd 4 ba 1309 sf Townhouse

1 - 4711 17th Avenue NWCalgary, AB, T3B 0P4

Montgomery
  • 3 Bed
  • 4 Bath
  • 1309 Sqft
  • Townhouse

About this home

Located in the heart of Montgomery, this thoughtfully updated end-unit townhome offers a great combination of style, space and access to some of northwest Calgary’s best outdoor amenities. Just minutes from the Bow River pathways and Shouldice Athletic Park, you can easily head out for a walk, run or bike ride, while still enjoying quick access to the city core. The main floor is bright and welcoming with engineered hardwood throughout and an open layout that connects the living, dining and kitchen spaces. A gas fireplace anchors the living room, while large windows bring in plenty of natural light. The kitchen offers generous cabinetry, a large centre island with seating, stainless steel appliances, a gas range and a walk-in pantry. A convenient powder room completes the main level. Upstairs, both bedrooms have their own ensuite, giving the home a layout that works especially well for couples, roommates or guests. The primary bedroom features a walk-in closet and a beautifully finished 5-piece ensuite with dual sinks, a freestanding soaker tub and an oversized glass-enclosed shower with subway tile. The second bedroom also includes its own 4-piece ensuite, while upper-floor laundry keeps everyday routines simple. The fully developed basement adds even more usable living space with a large family room that works perfectly for movie nights, a home gym or games area. A third bedroom, 3-piece bathroom, walk-in closet and additional storage make this level ideal for guests, a teenager or a private home office setup. Additional features include air conditioning installed a year ago, an electric hot water tank, five years old, and a detached garage. The home offers 1,309 sq. ft. above grade, plus the developed lower level, creating a surprisingly spacious footprint across all three levels. With the Bow River close by, easy access downtown and a layout that offers three bedrooms, multiple living spaces and three full bathrooms plus a powder room, this property is a smart option for anyone looking for an inner-city home with both comfort and convenience.
Listed by: Jonathan Popowich, eXp Realty of Canada

Home facts and features

Price details
List Price
Strata Maintenance Fees
$150 Monthly
Home facts
Bedrooms
3
Full Bathrooms
3
Partial Bathrooms
1
Parking Spaces
1
Parking Details
Detached Garage
Property Type
Townhouse
Year Built
Built in 2011 (15 yrs old)
Style
2 Storey
Heating Type
Forced Air,Natural Gas
Cooling
Central Air
Basement Details
Full
Features
Built-in Features, Closet Organizers, Double Vanity, Front Yard, Gas, Granite Counters, Kitchen Island, Landscaped, Living Room, Open Floorplan, Pantry, Park, Schools Nearby, Upper Level, Walk-in Closet(s), Walking/bike Paths
Amenities
Playground, Shopping Nearby, Tennis Courts
Appliances
Bar Fridge, Central Air Conditioner, Dishwasher, Garage Control(s), Garburator, Gas Range, Microwave Hood Fan, Refrigerator, Washer/dryer Stacked, Window Coverings
Community
Agent details
Primary Agent
Primary Broker
eXp Realty of Canada
Secondary Agent
Secondary Broker
eXp Realty of Canada
Listing details
Days on REW
1 Day
MLS® Number
A2334935
Source
Pillar 9
Board
Calgary Real Estate Board
Is this your listing? Help it to stand out.

Mortgage Calculator

Estimated Payments
Purchase Price
Mortgage Total
Down Payment
Amortization
25 Years
Interest Rate
3.99%

Connect with our mortgage partner

Aamir Khalique

Aamir Khalique

Dominion Lending

Found a home you love? Let's get you pre-approved and mortgage-ready so you can shop with confidence and make stronger offers.

Connect with a mortgage expert

The displayed rates are provided as guidance only, are not guaranteed, or are to be considered an approval of credit. Approval will be based solely on your personal situation. You are encouraged to speak with a Mortgage Professional for the most accurate information and to determine your eligibility.

Property Insights

Terrace Road School
  • n/a
  • -
  • In Catchment
Ffca High School Campus
  • n/a
  • -
  • In Catchment
Dr. Gordon Townsend School
  • n/a
  • -
  • In Catchment
River Valley School
  • n/a
  • -
  • In Catchment
Christine Meikle School
  • n/a
  • -
  • In Catchment
Wood's Homes School
  • n/a
  • -
  • In Catchment
École Terre Des Jeunes
  • n/a
  • -
  • In Catchment
Young Adult Program
  • n/a
  • -
  • In Catchment
Foothills Academy
  • n/a
  • -
  • In Catchment
University School
  • n/a
  • -
  • In Catchment
School catchments and distances are intended to be used as reference only. To verify enrolment eligibility for a property, contact the school directly.Report Incorrect Info
Listing data is subject to copyright, disclaimer, and additional requirements from the data provider. See our Terms of Use for terms applicable to this listing. Listing data was last updated on 2026-08-06.
We use cookies and other technologies for functionality, security, and to provide you with a personalized experience on our online services. By continuing to use our online services, you agree to our Privacy Policy and Terms of Use. For information on how to adjust your privacy settings, visit our Cookie Policy.
Dismiss

