For Sale: 1-2670 Sooke River Road, Sooke, BC - REW
Boost your listing
Listing featured. Your listing will be featured on REW.
View featured placement
$239,900
3 bd • 1 ba • 1017 sf • Mfd/Mobile Home
$239,900

1 - 2670 Sooke River RoadSooke, BC, V9Z 0Y2

Sooke River
  • 3 Bed
  • 1 Bath
  • 1017 Sqft
  • Mfd/Mobile Home

About this home

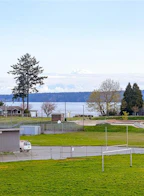
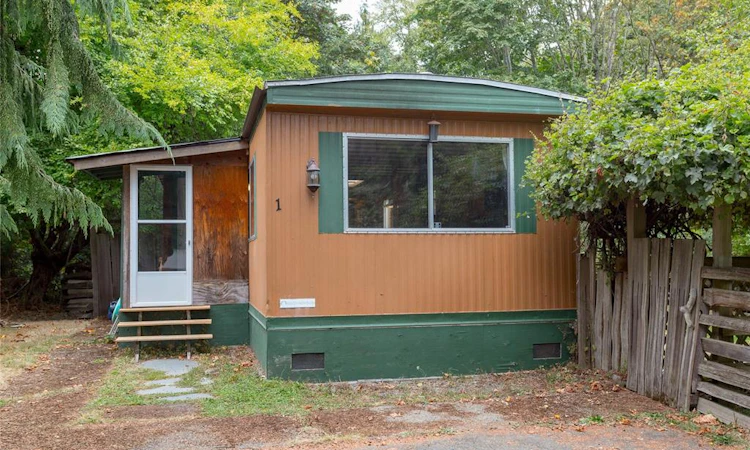
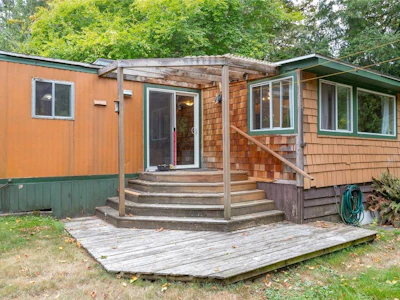
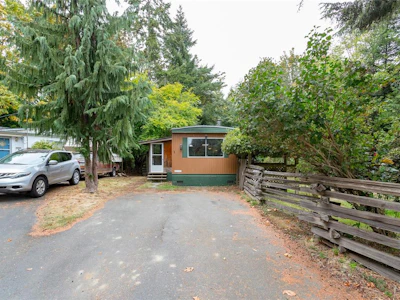
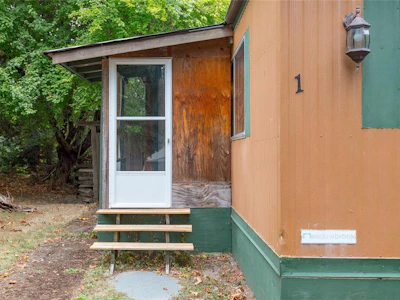
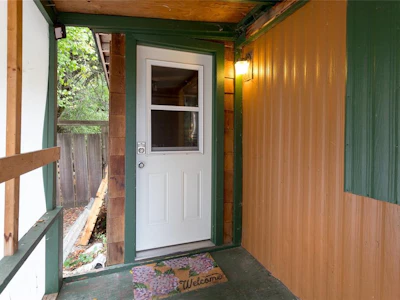
This spacious 1,017 sq. ft home offers three bedrooms plus a den- It doesn't feel like a manufactured home. The Bedrooms are set apart from the main living space, keeping the bright, open-concept living area feeling wide & inviting. Natural light pours in from every side, complemented by a skylight above the Kitchen. The flexible den works beautifully as a office or dinning room, while the movable island can be positioned wherever you need it. Conveniently located as the first home on the right. Step from your covered porch directly onto the Galloping Goose Trail. stroll to the Park's Private beach on the Sooke River, or head up the road to Sooke potholes. No age restrictions, families welcomed. Large private Side yard offers plenty of room to play, along with mature foliage, apple & Plum trees, and a pond enjoying evenings around the Firepit! Additional features include Storage shed, two car driveway, & Hot water tanked replaced in 2025.
Listed by
26 years experience
English
Recent transactions

Home facts and features

Price details
List Price
$239,900
Gross Taxes for 2026
$509
Strata Maintenance Fees
$850
Home facts
Bedrooms
3
Full Bathrooms
1
Parking Spaces
2
Parking Details
Driveway, Guest
Property Type
Mfd/Mobile Home
Year Built
Built in 1976 (50 yrs old)
Title
Pad Rental
Style
Rancher
Exterior Finish
Aluminum Siding,Wood
Heating Type
Baseboard, Electric, Wood
Basement Details
Crawl Space
Features
Central Location, Easy Access, Family-oriented Neighbourhood, Fireplace: Wood Stove, In Wooded Area, Landscaped, Level, Park Setting, Private, Quiet Area, Rural Setting, Serviced
Amenities
Dining Room, Eating Area, Marina Nearby, Primary Bedroom On Main, Recreation Nearby, Shopping Nearby, Storage
Appliances
Dishwasher, Dryer, Oven/range Electric, Refrigerator, Washer
Community
Agent details
Primary Agent
Primary Broker
Maxxam Realty Ltd.
Secondary Agent
Secondary Broker
Maxxam Realty Ltd.
Listing details
Days on REW
48 Days
Property Views
611
MLS® Number
1049732
Source
Victoria and Vancouver Island MLS
Board
Victoria Real Estate Board
Is this your listing? Help it to stand out.

Mortgage Calculator

provided by REW Digital Ltd
Estimated Payments
Purchase Price
Mortgage Total
Down Payment
Amortization
25 Years
Interest Rate
3.99%

The displayed rates are provided as guidance only, are not guaranteed, or are to be considered an approval of credit. Approval will be based solely on your personal situation. You are encouraged to speak with a Mortgage Professional for the most accurate information and to determine your eligibility.

Property Insights

Edward Milne Community School
  • Public
  • 9 - 12
  • In Catchment
Saseenos Elementary School
  • Public
  • K - 5
  • In Catchment
Journey Middle School
  • Public
  • 6 - 8
School catchments and distances are intended to be used as reference only. To verify enrolment eligibility for a property, contact the school directly.Report Incorrect Info
Sales History data is from public records.
Listing data is subject to copyright, disclaimer, and additional requirements from the data provider. See our Terms of Use for terms applicable to this listing. Listing data was last updated on 2026-11-01.
We use cookies and other technologies for functionality, security, and to provide you with a personalized experience on our online services. By continuing to use our online services, you agree to our Privacy Policy and Terms of Use. For information on how to adjust your privacy settings, visit our Cookie Policy.
Dismiss