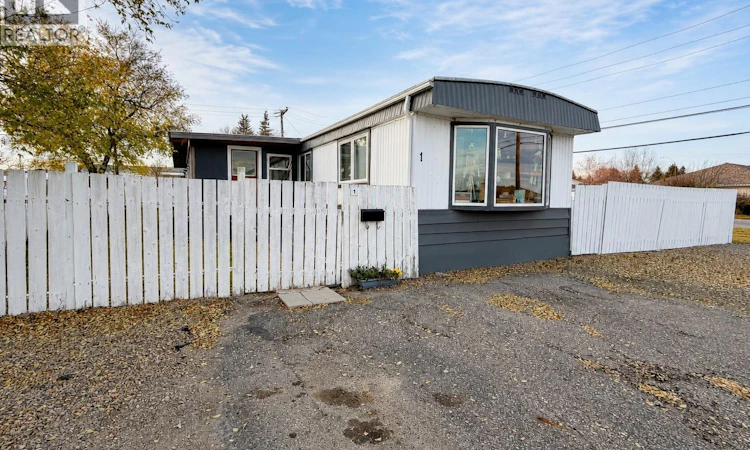
For Sale: 1-160 Robert Street W, Swift Current, SK - REW
Boost your listing
Listing featured. Your listing will be featured on REW.
View featured placement
$76,000
3 bd • 1 ba • 1026 sf • Mfd/Mobile Home
$76,000

1 160 Robert Street WSwift Current, SK, S9H 4M9

  • 3 Bed
  • 1 Bath
  • 1026 Sqft
  • Mfd/Mobile Home

About this home

Affordable, move-in-ready home directly across from the Co-op grocery store, just minutes from downtown. Picture your morning coffee on the spacious enclosed porch, then step inside to a warm, open-concept kitchen, dining and living area made for family dinners and easy evenings in. The kitchen was redone in 2022 and is a true heart of the home, with new cabinetry, a Samsung stainless steel appliance package and a walk-in butler's pantry with room for everything. Down the hall, the large primary bedroom gives you a quiet place to unwind. A second bedroom and an office-sized third, perfect as a den or work-from-home space, sit alongside a 4-piece bath and a handy laundry/storage room. The big jobs are already done here. Enjoy central air, updated windows and blinds, fresh paint and trim, and new flooring over a reinforced subfloor (¼" plywood glued and screwed). The hot water heater is from 2023. The main water line with PEX pipe and heat tape was replaced in 2022. The plumbing stacks and the plumbing under the sink are new, and insulation was added under the kitchen. In 2023 the back room got R30 insulation, and the back porch got a new roof. The freshly levelled sunroom is a favourite spot in any season. Its upper and lower panels come out, so it's a breezy summer hangout that also works as a bright spring and fall retreat. Outside, there's a newly braced deck, mostly new skirting and a fully fenced yard for kids and pets to play. Come see how easy it is to feel at home here. Call today to book your showing! (id:63626)
Listed by: Bobbi Tienkamp, Salesperson, RE/MAX of Swift Current

Home facts and features

Price details
List Price
$76,000
Gross Taxes for 2026
$584
Home facts
Bedrooms
3
Full Bathrooms
1
Parking Details
Parking Space(s), Gravel
Property Type
Mfd/Mobile Home
Year Built
Built in 1978 (48 yrs old)
Title
Freehold
Style
Mobile Home
Heating Type
Forced air, Natural gas
Cooling
Central air conditioning
Features
Treed
Appliances
Dishwasher, Dryer, Hood Fan, Refrigerator, Storage Shed, Stove, Washer
Agent details
Primary Agent
Bobbi Tienkamp
Primary Broker
RE/MAX of Swift Current
Listing details
Days on REW
10 Days
MLS® Number
SK052813
Source
Canadian Real Estate Association
Is this your listing? Help it to stand out.

Mortgage Calculator

provided by REW Digital Ltd
Estimated Payments
Purchase Price
Mortgage Total
Down Payment
Amortization
25 Years
Interest Rate
3.99%

The displayed rates are provided as guidance only, are not guaranteed, or are to be considered an approval of credit. Approval will be based solely on your personal situation. You are encouraged to speak with a Mortgage Professional for the most accurate information and to determine your eligibility.

Property Insights

McMahon Colony School P.O
  • n/a
  • K - 8
Wymark Hutterite School
  • n/a
  • K - 12
Ruskin Hutterian School
  • n/a
  • K - 12
Earview Hutterian School
  • n/a
  • K - 12
Central School
  • n/a
  • K - 8
O.M. Irwin School
  • n/a
  • K - 8
Swift Current Comprehensive High School
  • n/a
  • 9 - 12
Chinook Alternative Middle Plus School
  • n/a
  • K - 12
Maverick School
  • n/a
  • 9 - 12
All Saints Catholic School
  • n/a
  • K - 8
School catchments and distances are intended to be used as reference only. To verify enrolment eligibility for a property, contact the school directly.Report Incorrect Info
Listing data is subject to copyright, disclaimer, and additional requirements from the data provider. See our Terms of Use for terms applicable to this listing. Listing data was last updated on 2026-11-17.
We use cookies and other technologies for functionality, security, and to provide you with a personalized experience on our online services. By continuing to use our online services, you agree to our Privacy Policy and Terms of Use. For information on how to adjust your privacy settings, visit our Cookie Policy.
Dismiss