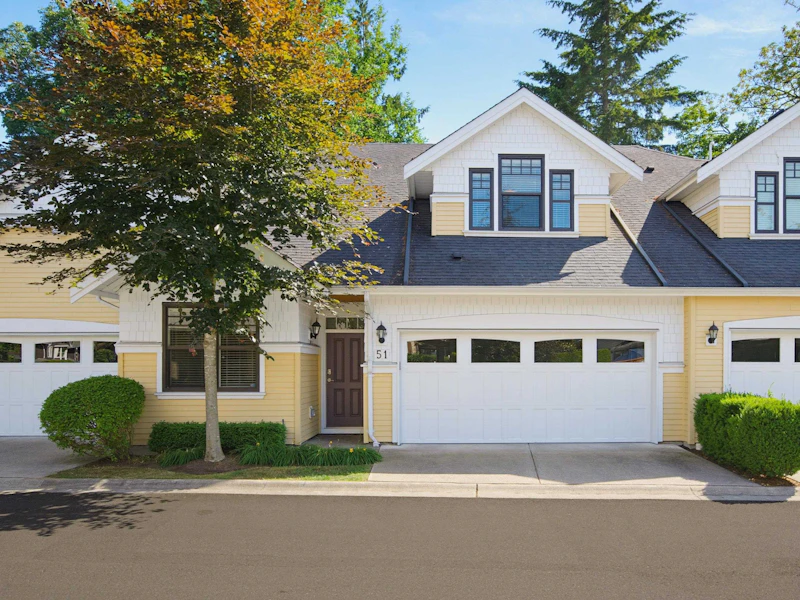
For Sale: 51-9235 Mcbride Street, Langley, BC - REW
Boost your listing
Listing featured. Your listing will be featured on REW.
View featured placement
$1,650,000
4 bd 4 ba 3297 sf Townhouse
51-9235 Mcbride Street
51-9235 Mcbride Street - 2
51-9235 Mcbride Street - 3
51-9235 Mcbride Street - 4
51-9235 Mcbride Street - 5
Street ViewDirections

51 - 9235 Mcbride StreetLangley, BC, V1M 2R9

Fort Langley
  • 4 Bed
  • 4 Bath
  • 3297 Sqft
  • Townhouse

About this home

Home is about gathering, connecting, & enjoying your community & the space you live! Experience the Fort Langley Lifestyle! McBride Station offers this quality built rare C plan home (only 3 of its kind) tucked away in a quiet part of the complex with a large, private south facing yard. Primary bdrm is on the main floor with gorgeous 4 pc ensuite & walk in closet. Stunning kitchen w/ island, S/S appliances including gas, & stylish herringbone back splash. Family rm with built ins & coffered ceiling. Up offers 2 large bdrms, loft/flex area, & another 4 pc bth. Down features 1 bd, & 4 pc bth perfect for guests, & the rec rm has a bar for entertaining! Bonus A/C, updated washer, dryer, fridge, dishwasher & exterior freshly painted! Luxury living, steps to the village!
Listed by
19 years experience
5 Awards
263 Recommendations
Recent transactions

Home facts and features

Price details
List Price
Gross Taxes for 2026
$6,026
Strata Maintenance Fees
$715
Home facts
Bedrooms
4
Full Bathrooms
3
Partial Bathrooms
1
Parking Spaces
2
Parking Details
Garage Double, Guest, Front Access
Property Type
Townhouse
Year Built
Built in 2015 (11 yrs old)
Title
Freehold Strata
Style
3 Storey
Heating Type
Forced Air
Cooling
Central Air, Air Conditioning
Basement Details
Finished
Features
In Unit Laundry, Shopping Nearby
Amenities
Maintenance Grounds, Management, Trash
Appliances
Dishwasher, Refrigerator, Stove, Washer & Dryer
Community
Agent details
Primary Agent
Primary Broker
RE/MAX Treeland Realty
Secondary Agent
Secondary Broker
RE/MAX Treeland Realty
Listing details
Days on REW
54 Days
Property Views
4455
MLS® Number
R3139620
Source
GVR, FVREB, CADREB, BCNREB
Board
Fraser Valley Real Estate Board
Is this your listing? Help it to stand out.

Mortgage Calculator

Estimated Payments
Purchase Price
Mortgage Total
Down Payment
Amortization
25 Years
Interest Rate
3.99%

Connect with our mortgage partner

Aamir Khalique

Aamir Khalique

Dominion Lending

Found a home you love? Let's get you pre-approved and mortgage-ready so you can shop with confidence and make stronger offers.

Connect with a mortgage expert

The displayed rates are provided as guidance only, are not guaranteed, or are to be considered an approval of credit. Approval will be based solely on your personal situation. You are encouraged to speak with a Mortgage Professional for the most accurate information and to determine your eligibility.

Property Insights

Langley Fine Arts School
  • Public
  • 1 - 12
  • In Catchment
Fort Langley Elementary School
  • Public
  • K - 7
  • In Catchment
D W Poppy Secondary School
  • Public
  • 8 - 12
  • In Catchment
Les Voyageurs School
  • Public
  • K - 7
King's School
  • Independent
  • K - 12
Lynn Fripps Elementary School
  • Public
  • K - 5
School catchments and distances are intended to be used as reference only. To verify enrolment eligibility for a property, contact the school directly.Report Incorrect Info
Sales History data is from public records.
Listing data is subject to copyright, disclaimer, and additional requirements from the data provider. See our Terms of Use for terms applicable to this listing. Listing data was last updated on 2026-08-15.
We use cookies and other technologies for functionality, security, and to provide you with a personalized experience on our online services. By continuing to use our online services, you agree to our Privacy Policy and Terms of Use. For information on how to adjust your privacy settings, visit our Cookie Policy.
Dismiss