For Sale: 14-6033 Williams Road, Richmond, BC - REW
Boost your listing
Listing featured. Your listing will be featured on REW.
View featured placement
$1,098,000
3 bd • 3 ba • 1435 sf • Townhouse
14-6033 Williams Road
14-6033 Williams Road - 2
14-6033 Williams Road - 3
14-6033 Williams Road - 4
14-6033 Williams Road - 5
Street ViewDirections

14 - 6033 Williams RoadRichmond, BC, V7E 1K4

Woodwards
  • 3 Bed
  • 3 Bath
  • 1435 Sqft
  • Townhouse

About this home

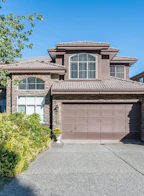
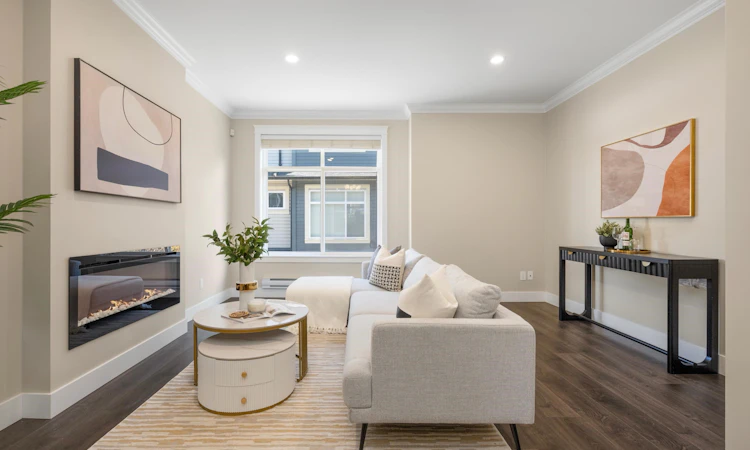
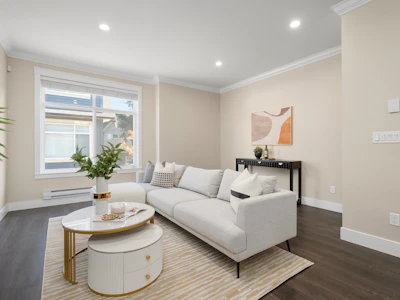
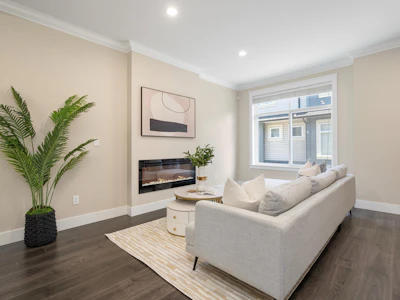
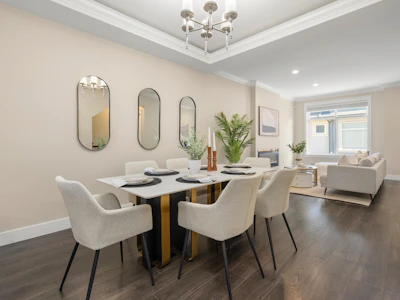
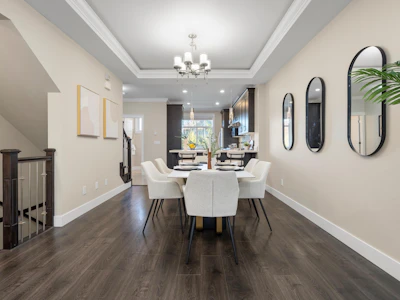
Welcome to Woodwards Pointe, a quiet townhome community in one of Richmond’s most desirable neighbourhoods! This well-designed 3 bed + 2.5 bath home features offers over 1,400 sqft across three levels, plus flex room on the lower-level, ideal for a home office/additional storage. The main floor boasts 9' ceilings, a functional kitchen, open-concept dining & living w/ an electric fireplace, and powder room for added convenience. 3 bedrooms on the upper level features a primary bedroom that could fit a king-size bed w/ a generous walk-in closet. Ample visitor parking within the complex and nearby street parking. Minutes from Errington Elementary, Steveston-London Secondary and Richmond Christian School, with shopping, parks and transit nearby. Don’t miss this opportunity!
Listed by
18 years experience
English, Cantonese, Mandarin
111 Recommendations
Recent transactions

Home facts and features

Price details
List Price
Gross Taxes for 2025
$3,836
Strata Maintenance Fees
$411
Home facts
Bedrooms
3
Full Bathrooms
2
Partial Bathrooms
1
Parking Spaces
1
Parking Details
Guest, Rear Access, Garage Door Opener, Garage Single
Property Type
Townhouse
Year Built
Built in 2015 (11 yrs old)
Title
Freehold Strata
Style
3 Storey
Heating Type
Electric, Baseboard
Features
In Unit Laundry, Shopping Nearby, Smoke Detector(s)
Amenities
Maintenance Grounds, Management, Sewer, Trash, Water
Appliances
Dishwasher, Microwave, Refrigerator, Stove, Washer & Dryer
Community
Agent details
Primary Agent
Primary Broker
RE/MAX Crest Realty
Secondary Agent
Secondary Broker
RE/MAX Crest Realty
Listing details
Days on REW
2 Days
Property Views
102
MLS® Number
R3176850
Source
GVR, FVREB, CADREB, BCNREB
Board
Real Estate Board of Greater Vancouver
Is this your listing? Help it to stand out.

Mortgage Calculator

provided by REW Digital Ltd
Estimated Payments
Purchase Price
Mortgage Total
Down Payment
Amortization
25 Years
Interest Rate
3.99%

Connect with our mortgage partner

Pouya Haghi

Pouya Haghi

RTC Mortgage

Buying a home can be stressful and exciting. I’ll take care of the financing so that part stays simple and smooth.

Connect with a mortgage expert

The displayed rates are provided as guidance only, are not guaranteed, or are to be considered an approval of credit. Approval will be based solely on your personal situation. You are encouraged to speak with a Mortgage Professional for the most accurate information and to determine your eligibility.

Property Insights

James McKinney Elementary School
  • Public
  • K - 7
  • In Catchment
Steveston-London Secondary School
  • Public
  • 8 - 12
Ecole des Navigateurs
  • Public
  • K - 7
St Joseph the Worker School
  • Independent
  • K - 7
St Paul School
  • Independent
  • K - 7
Mia Montessori Academy
  • Independent
  • K - 7
Richmond Christian School
  • Independent
  • K - 12
Richmond Jewish Day School
  • Independent
  • K - 7
School catchments and distances are intended to be used as reference only. To verify enrolment eligibility for a property, contact the school directly.Report Incorrect Info
Sales History data is from public records.
Listing data is subject to copyright, disclaimer, and additional requirements from the data provider. See our Terms of Use for terms applicable to this listing. Listing data was last updated on 2026-10-21.
We use cookies and other technologies for functionality, security, and to provide you with a personalized experience on our online services. By continuing to use our online services, you agree to our Privacy Policy and Terms of Use. For information on how to adjust your privacy settings, visit our Cookie Policy.
Dismiss